Davie, Florida · The Wellington of Broward 954-235-5783  ·  Contact  ·  Equal Housing Opportunity

751 Ranch Rd, Weston, FL, 33326

Save
Ask
Tour
Hide
Share
$3,795,000
227 Days On Site

751 Ranch Rd
Weston, FL 33326

For Sale|Single Family Residence|Active
6
Beds
9
Total Baths
7
Full Baths
2
Partial Baths
7,421
SqFt
$511
/SqFt
2008
Built
Subdivision:
BONAVENTURE
County:
Broward
Call Now: 954-235-5783
Is this the listing for you? We can help make it yours.
954-235-5783
Upcoming Open Houses
Sat, Oct 17, 11:00 AM - 2:00 PM
751 Ranch Rd751 Ranch Rd751 Ranch Rd751 Ranch Rd
Save
Ask
Tour
Hide
Share

Mortgage Calculator

Monthly Payment (Est.)

Enter an interest rate to see your estimated monthly payment.
Calculator powered by Showcase IDX, a Constellation1 Company. Copyright ©2026 Information is deemed reliable but not guaranteed.

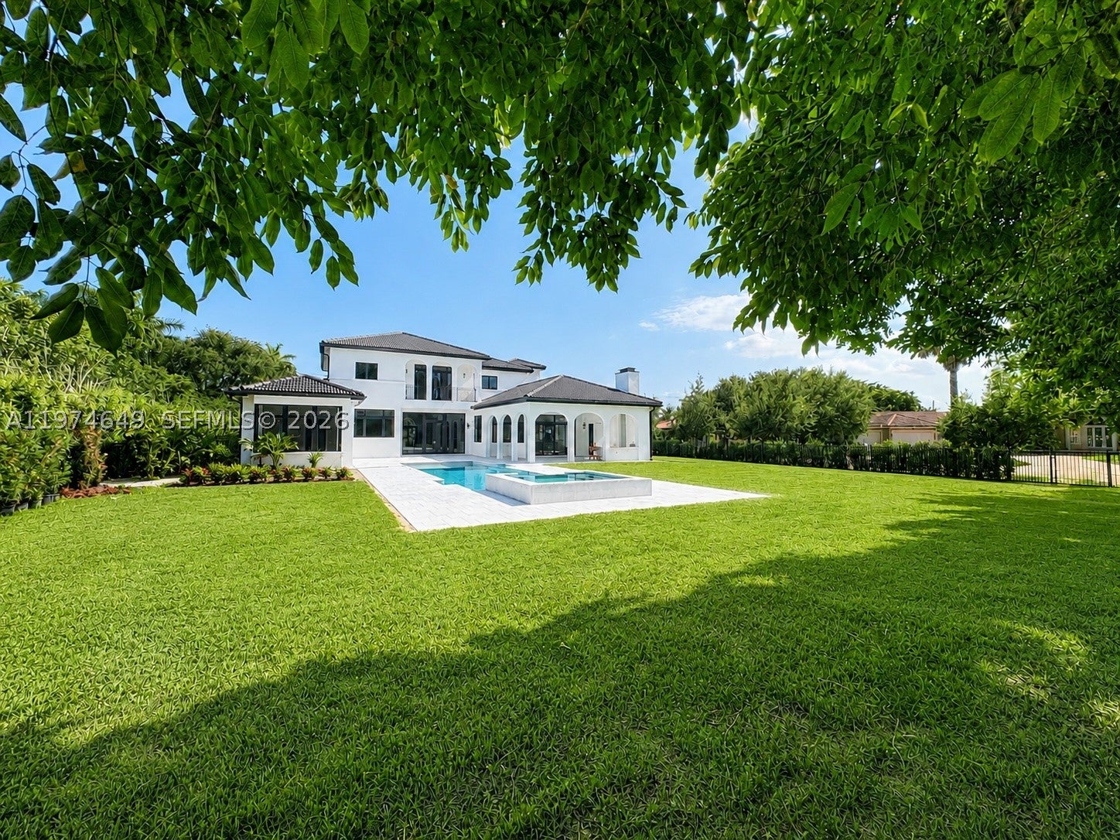
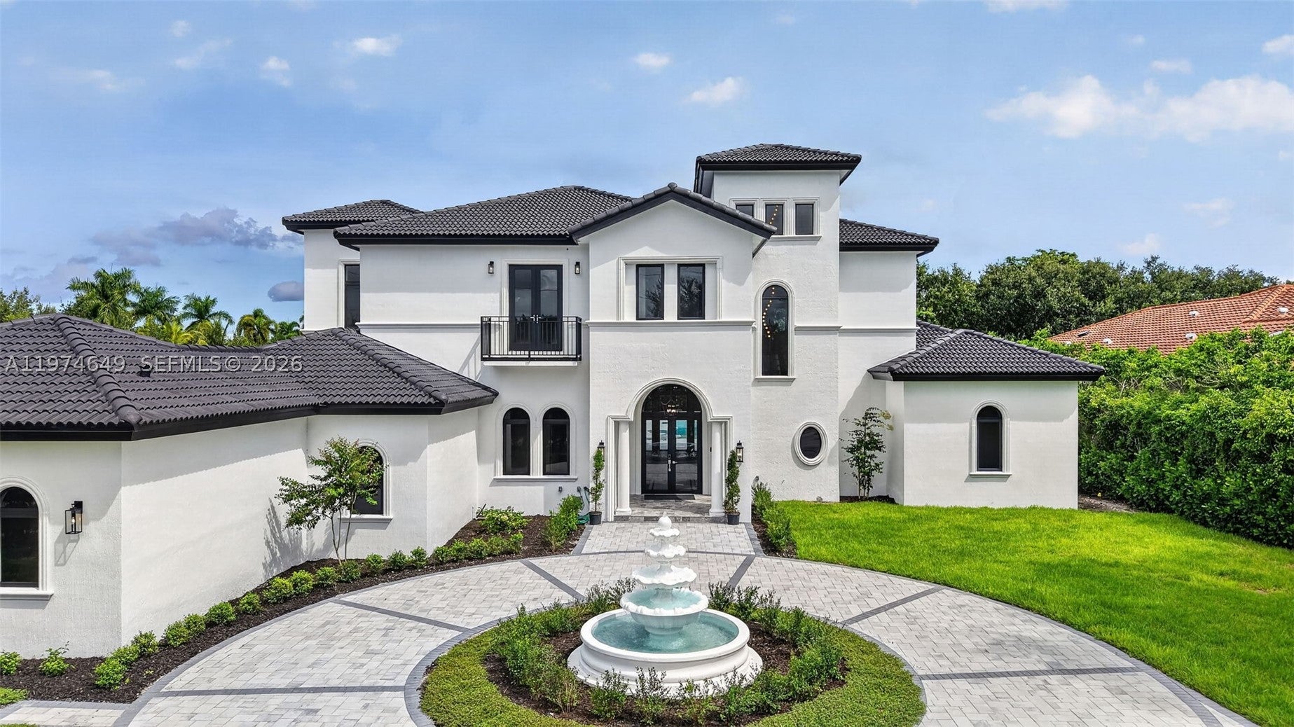
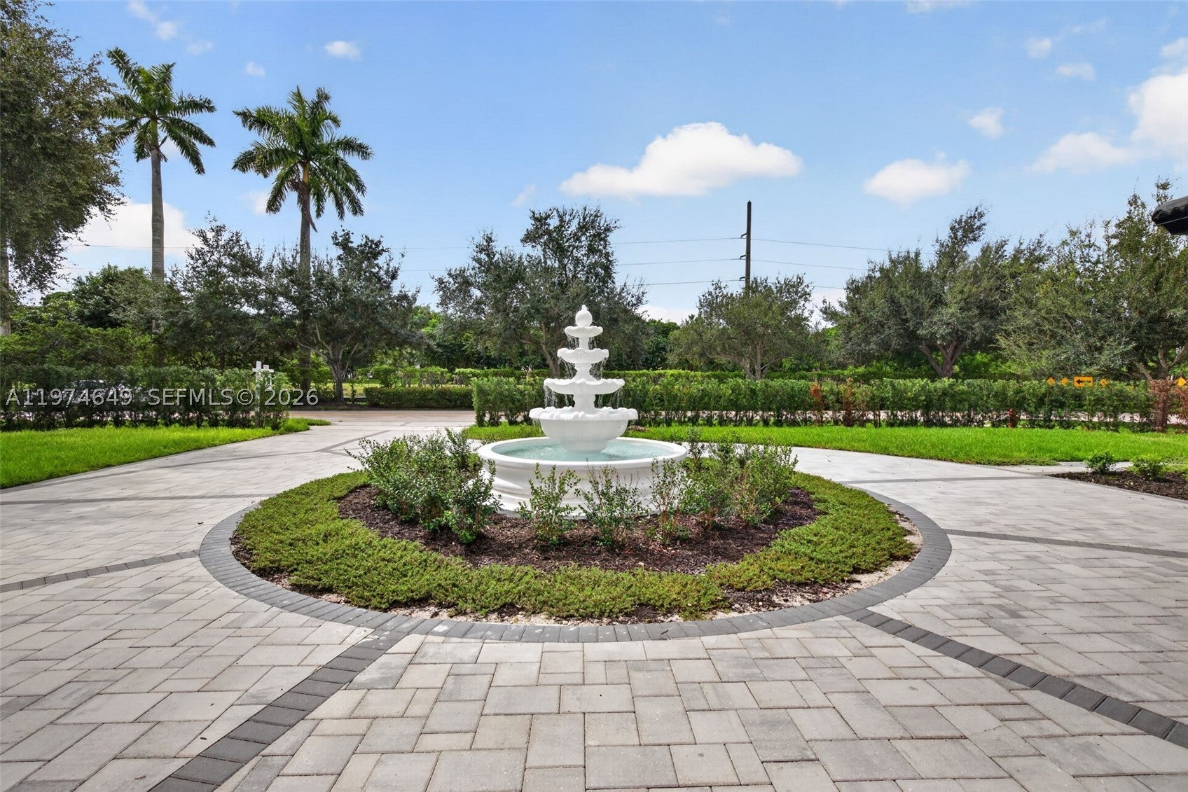
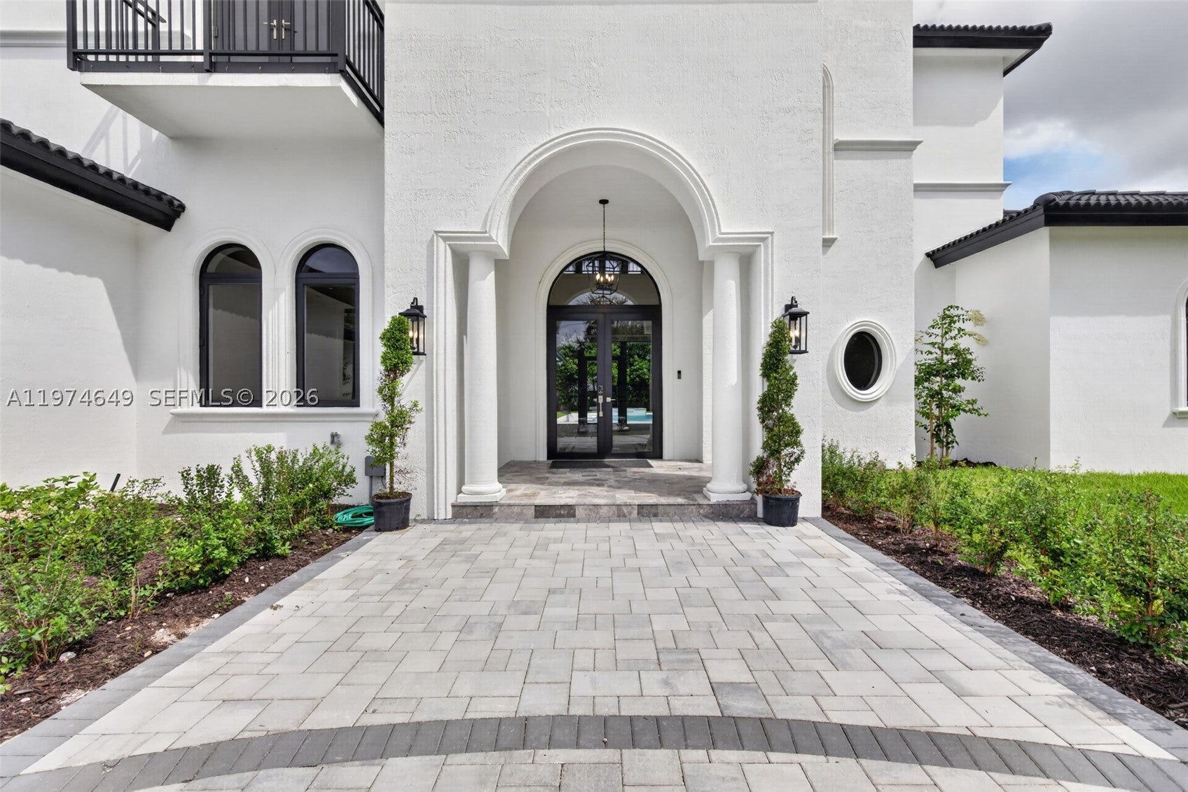
Completed Luxury Estate! 6-bdrm, 7-baths, 2 half-bath estate designed for grand entertaining. This home showcases premium finishes. The chef’s kitchen features Sub-Zero and Wolf appliances, including a 48” French door refrigerator, double convection ovens, induction cooktop, microwave, and wall hood. A grand foyer with a mosaic inlay welcomes you into the home’s refined interiors. The great room features, large picture windows and surround sound pre-wiring. Highlights include an entertainment lounge/office, formal dining room connected by an art gallery passageway, and a walk-in pantry with French doors, abundant storage, and second refrigerator. The luxurious primary suite offers separate his-and-her bathrooms, walk-in, his and hers, Italcraft closets and a great window view to the garden area and pool. A grand staircase with chandeliers and a two-level traction elevator provide access between floors. The upper-level features four ensuite bedrooms and walk-in closet, plus a loft with balcony overlooking the pool and terrace. There is a private guest suite on the main level. Outdoor living includes a 50 x 15 foot pool and 10 person jacuzzi, a summer kitchen, fireplace for wood or charcoal cooking, and expansive terrace. Additional features include two laundry rooms, climate-controlled IT closet, whole-home Wi-Fi wiring, and a 4-car garage, new landscaping and a circular driveway. Some photos have been virtually staged to show potential use of space.

Save
Ask
Tour
Hide
Share
Listing Snapshot
Price 
$3,795,000
Days On Site 
227 Days
Bedrooms 
6
Inside Area (SqFt) 
7,421 sqft
Total Baths 
9
Full Baths 
7
Partial Baths 
2
Lot Size 
0.7097 Acres
Year Built 
2008
MLS® Number 
A11974649
Status 
Active
Property Tax 
$10,874
HOA/Condo/Coop Fees 
$41.67 monthly
Sq Ft Source 
Builder
Friends & Family
Recent Activity
a week agoPrice changed to $3,795,000
a week agoListing updated with changes from the MLS®
7 months agoStatus changed to Active
7 months agoListing first seen on site
General Features
Attached Garage 
Yes
Direction Faces 
South
Garage 
Yes
Garage Spaces 
4
Levels 
Two
Parking 
AttachedCircular DrivewayCoveredDrivewayGarageOtherPaver BlockGarage Door Opener
Pets 
Cats OKDogs OKSize LimitYes
Property Condition 
Updated/Remodeled
Property Sub Type 
Single Family Residence
Sewer 
Public Sewer
Style 
ContemporaryModernDetachedTwoStory
Utilities 
Cable Available
Water Source 
Public
Zoning 
RE
Interior Features
Appliances 
DryerDishwasherElectric RangeElectric Water HeaterDisposalMicrowaveRefrigeratorWasher
Cooling 
Central AirCeiling Fan(s)
Flooring 
Tile
Furnished 
Unfurnished
Heating 
CentralElectric
Interior 
Entrance FoyerPantryVaulted Ceiling(s)Walk-In Closet(s)ElevatorMaster Downstairs
Spa 
Yes
Save
Ask
Tour
Hide
Share
Exterior Features
Construction Details 
BlockConcrete
Exterior 
BalconyOutdoor Grill
Fencing 
Fenced
Pool Features 
In GroundOtherPrivate
Private Pool 
Yes
Roof 
Barrel
Spa 
Yes
Spa Features 
Above GroundHeated
View 
GardenPool
Waterview 
GardenPool
Windows/Doors 
French Doors
Community Features
Accessibility Features 
Accessible EntranceAccessible Elevator Installed
Association Fee 
$500.0
Association Fee Frequency 
Annually
MLS Area 
3890
Financing Terms Available 
CashConventionalVA Loan
Schools
School District
Unknown
Elementary School
Indian Trace
Middle School
Tequesta Trace
High School
Western
Listing courtesy of Canvas Real Estate

The data relating to real estate for sale on this web site comes in part from the Miami Association of Realtors, Realtor Association of Greater Ft. Lauderdale, and the South Broward Board of Realtors. Information is deemed reliable but not guaranteed. Copyright © 2026, Miami Association of Realtors, Realtor Association of Greater Ft. Lauderdale, and the South Broward Board of Realtors. All rights reserved. The information being provided is for consumers' personal, non-commercial use and may not be used for any purpose other than to identify prospective properties consumers may be interested in purchasing. The use of search facilities of data on the site, other than a consumer looking to purchase real estate, is prohibited.

Neighborhood & Commute
Source: Walkscore
Disclosure: Community information and market data powered by Constellation Data Labs. Information is deemed reliable but not guaranteed.
Save
Ask
Tour
Hide
Share
Ranger Recommends
Anthony Spitaleri's AI market assistant

Get the Davie Market Report

Monthly data on home prices, inventory, days on market, and neighborhood trends. Curated by Ranger, my AI market assistant, from MLS data. Delivered free to your inbox.

You're in. I'll send the latest Davie market data to your inbox.

Free. One email per month. Unsubscribe anytime.

We use cookies for analytics to understand how visitors use this site. Your data is never sold. Privacy Policy

Cookie Preferences

Essential Cookies
Required for forms, security, and basic site function.
Always on
Analytics (Google Analytics 4)
Anonymized page view data. Helps us understand how visitors use this site.
Anthony Spitaleri · Coldwell Banker Realty · 2690 Weston Road, Suite 101, Weston, FL 33331
Equal Housing Opportunity · All real estate advertised is subject to the Federal Fair Housing Act. · Privacy Policy
Ask About Davie