Save
Ask
Tour
Hide
$740,000
177 Days On Site
14630 Cedar Creek PlDavie, FL 33325
For Sale|Single Family Residence|Active
3
Beds
3
Total Baths
2
Full Baths
1
Partial Bath
1,801
SqFt
$411
/SqFt
1988
Built
Subdivision:
SHENANDOAH SECTION FOUR
County:
Broward
Call Now: 954-235-5783
Is this the listing for you? We can help make it yours.
954-235-5783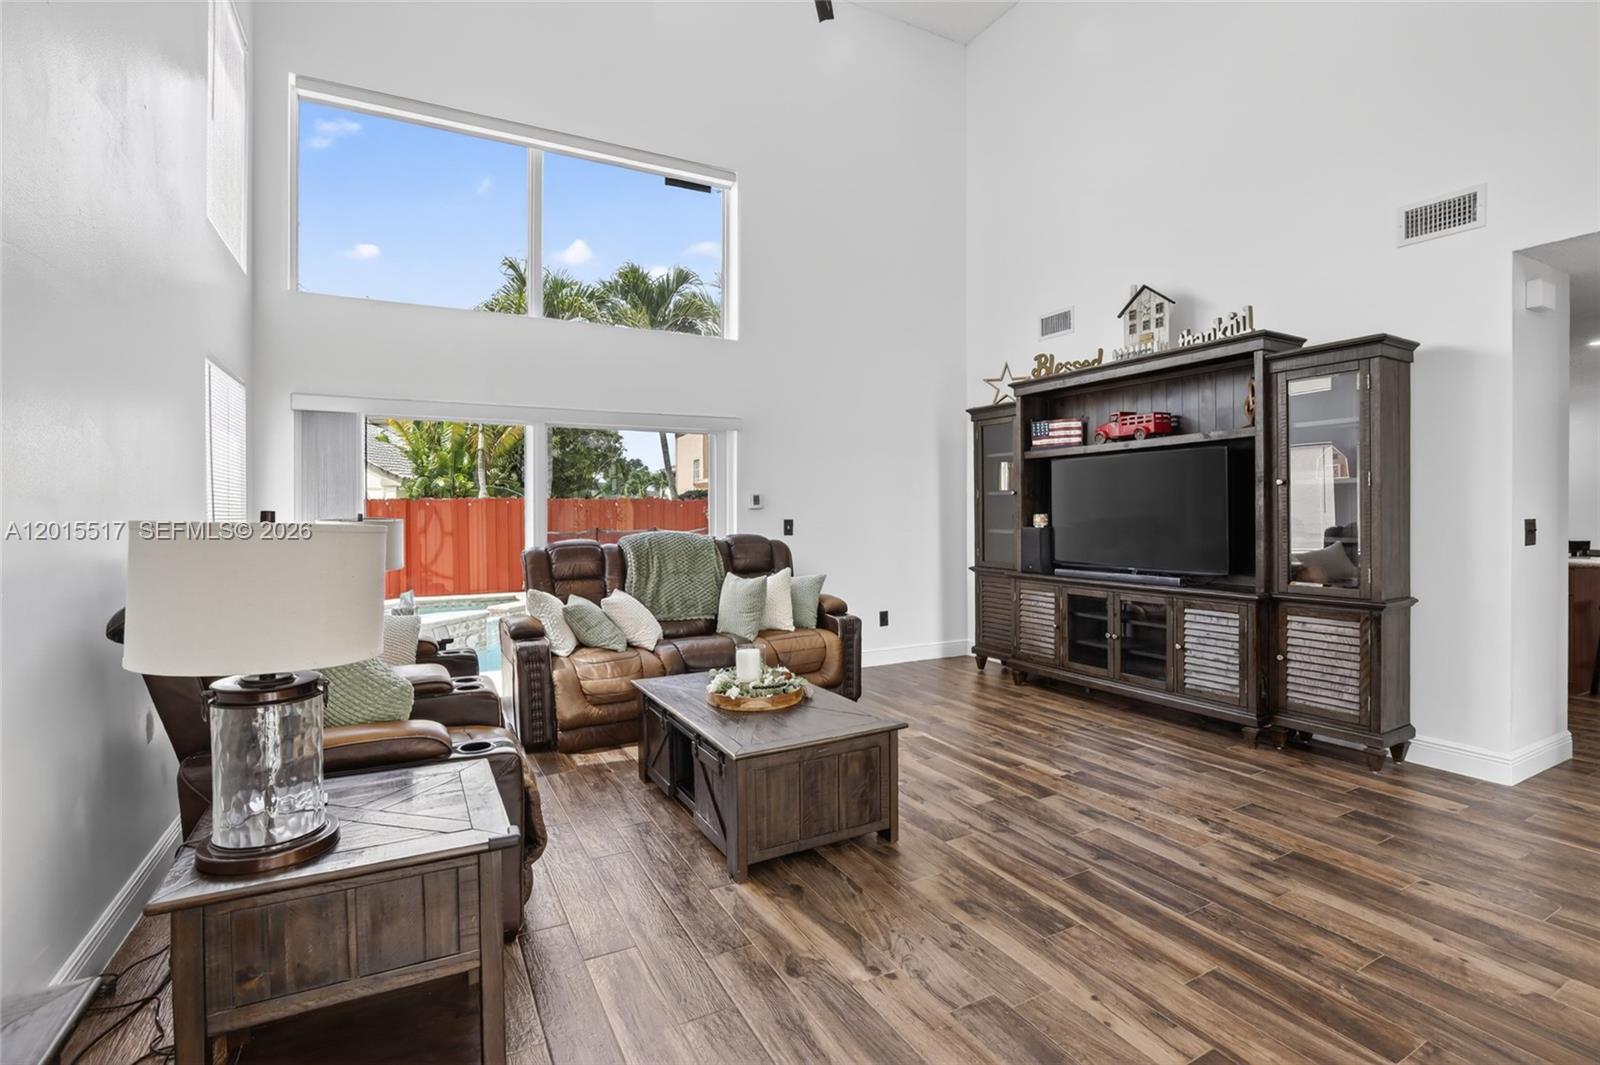
Save
Ask
Tour
Hide
Mortgage Calculator
Monthly Payment (Est.)
Enter an interest rate to see your estimated monthly payment.Calculator powered by Showcase IDX, a Constellation1 Company. Copyright ©2026 Information is deemed reliable but not guaranteed.
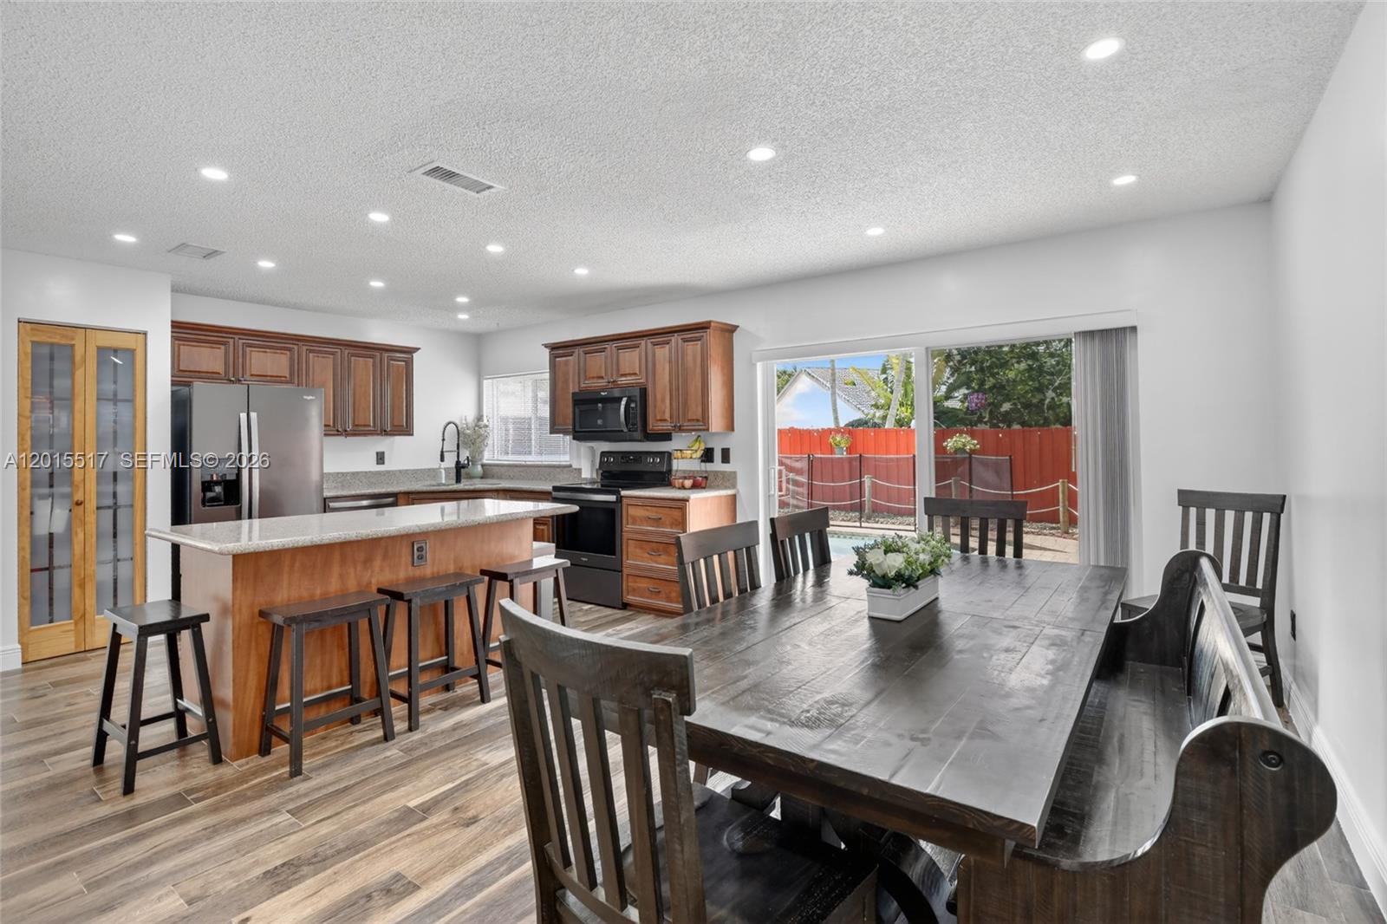
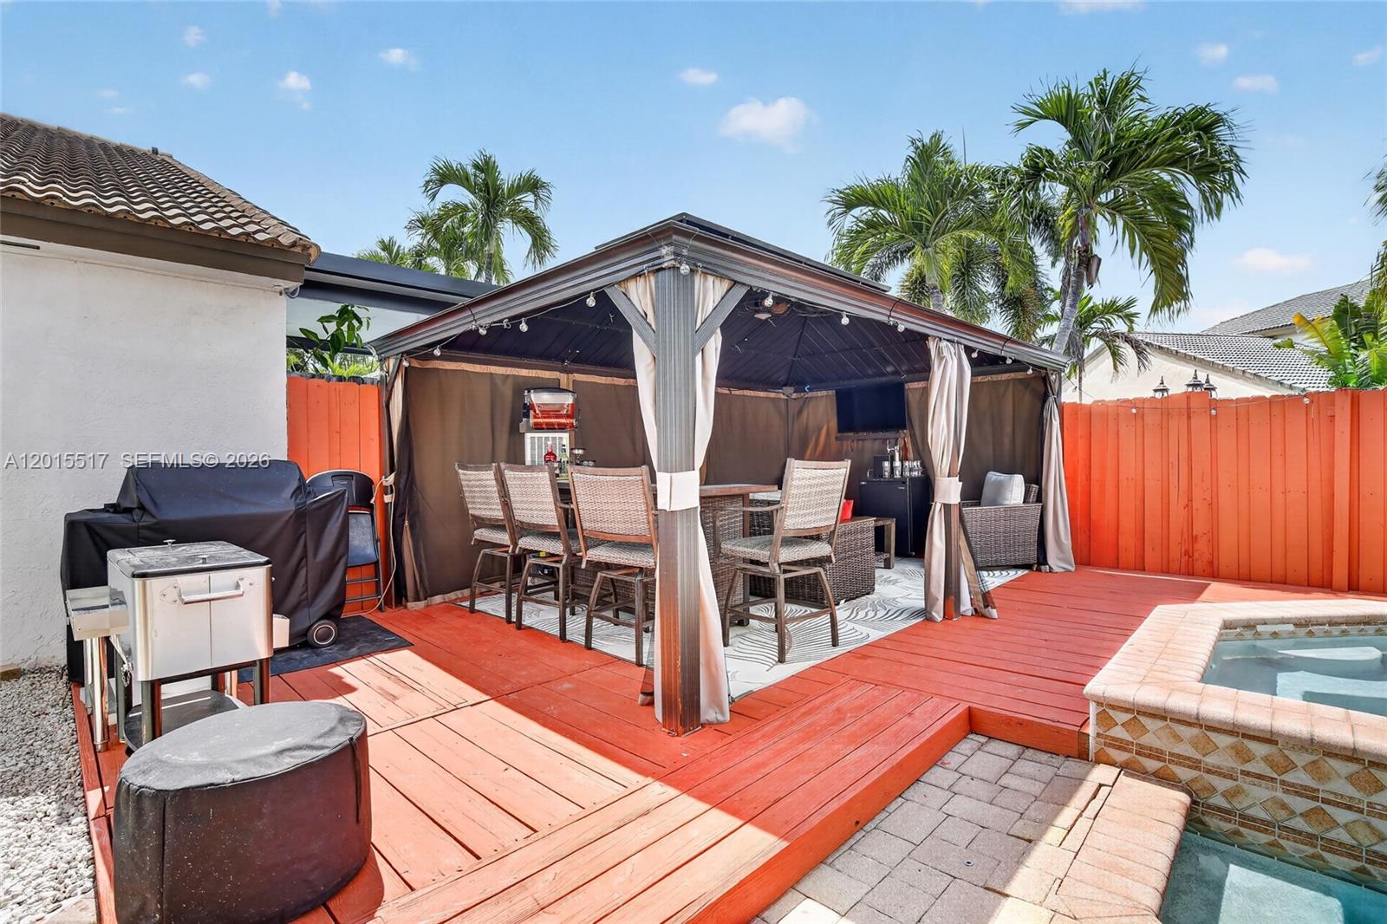
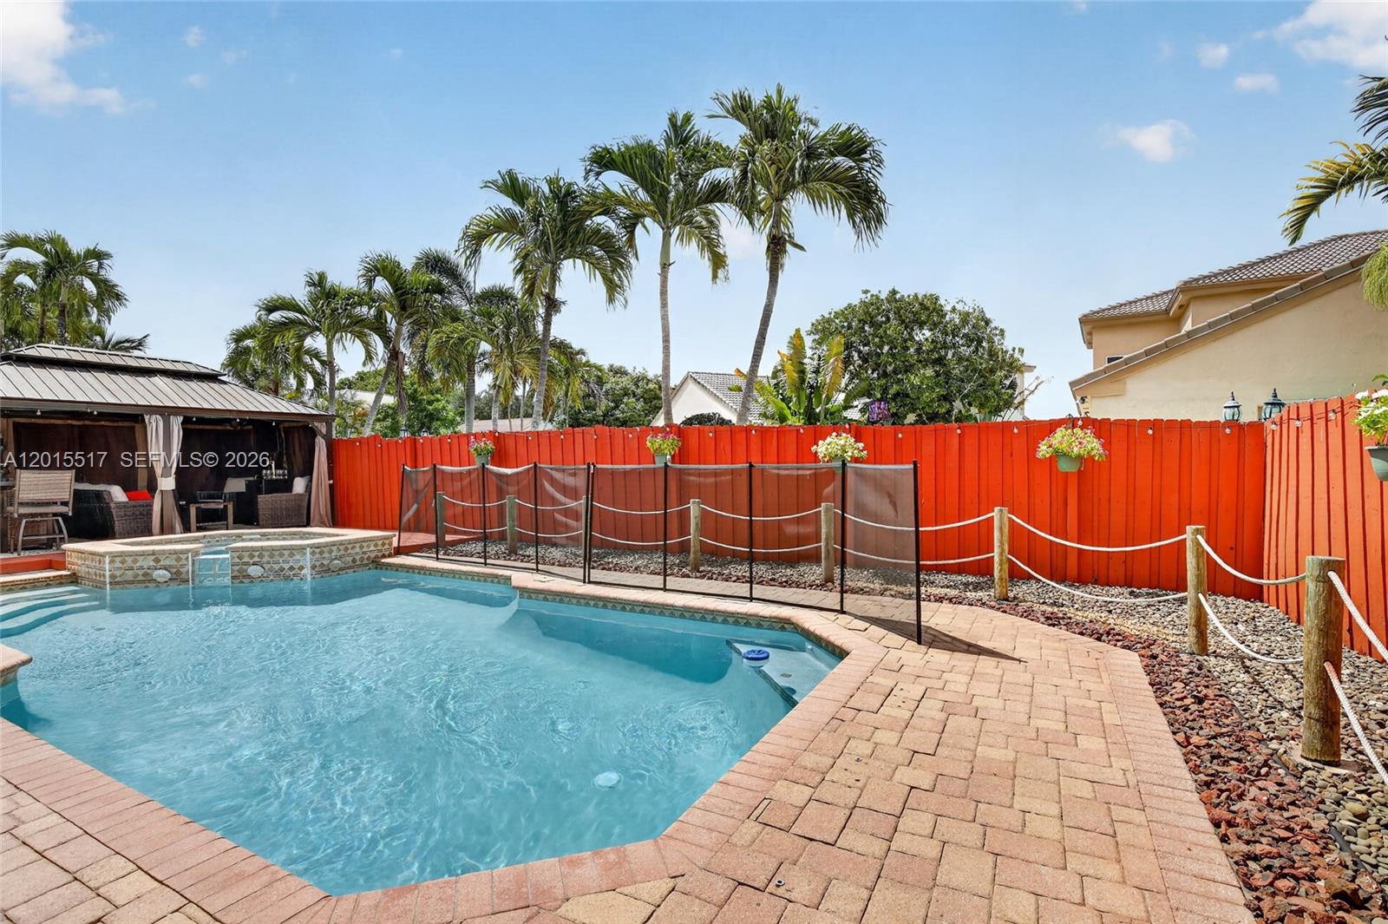
Spacious Updated 3/2.5 with heated salt water pool and Gazebo entertainment area in Shenandoah. Impact Windows and Doors , New A/C , New Water Heater, New Electrical Panel, and so much more. Roof replaced in 2017. Garage converted to storage area, utility room/laundry and a small bedroom currently used as an exercise room. Tremendous curb appeal. Close to schools , shopping, and entertainment. This home is as move-in ready as you can get. No Association Approval required and low HOA fees. Note: Taxes shown in MLS reflect a Ygrene loan which will be paid off at closing. Actual taxes are approximately $3500. Take advantage of this deal today!
Save
Ask
Tour
Hide
Listing Snapshot
Price
$740,000
Days On Site
177 Days
Bedrooms
3
Inside Area (SqFt)
1,801 sqft
Total Baths
3
Full Baths
2
Partial Baths
1
Lot Size
0.1147 Acres
Year Built
1988
MLS Number
A12015517
Status
Active
Property Tax
$6,891
HOA/Condo/Coop Fees
$96 monthly
Sq Ft Source
N/A
Friends & Family
Recent Activity
| 2 months ago | Price changed to $740,000 | |
| 2 months ago | Listing updated with changes from the MLS | |
| 6 months ago | Status changed to Active | |
| 6 months ago | Listing first seen on site |
General Features
Direction Faces
North
Levels
Two
Parking
DrivewayOn StreetGarage Door Opener
Pets
Dogs OKYes
Property Condition
Updated/Remodeled
Property Sub Type
Single Family Residence
Sewer
Public Sewer
SqFt Total
1801
Style
DetachedTwoStory
Utilities
Cable Available
Water Source
Public
Zoning
PRD-3.8
Interior Features
Appliances
DryerDishwasherElectric RangeElectric Water HeaterDisposalRefrigeratorWasher
Cooling
Central Air
Flooring
Ceramic TileLaminate
Heating
Central
Interior
Kitchen IslandPantryVaulted Ceiling(s)
Laundry Features
In Garage
Window Features
Blinds
Bedroom 2
Dimensions - 12x10
Bedroom 3
Dimensions - 12x10
Dining Room
Dimensions - 10x10
Family Room
Dimensions - 12x18
Kitchen
Dimensions - 7x15
Living Room
Dimensions - 13x17
Other
Dimensions - 9x8
PrimaryBedroom
Dimensions - 14x16
Utility Room
Dimensions - 12x11
Save
Ask
Tour
Hide
Exterior Features
Construction Details
BlockConcrete
Fencing
Fenced
Patio And Porch
Patio
Pool Features
FencedHeatedIn GroundOtherPrivate
Private Pool
Yes
Road Frontage
City Street
Roof
Spanish Tile
View
GardenPool
Waterview
GardenPool
Windows/Doors
Blinds
Community Features
Association Amenities
Maintenance
Association Fee
$96.0
Association Fee Frequency
Monthly
MLS Area
3880
Financing Terms Available
CashConventionalFHA
Roads
Paved
Schools
School District
Unknown
Elementary School
Flamingo
Middle School
Indian Ridge
High School
Western
Listing courtesy of The Keyes Company
The data relating to real estate for sale on this web site comes in part from the Miami Association of Realtors, Realtor Association of Greater Ft. Lauderdale, and the South Broward Board of Realtors. Information is deemed reliable but not guaranteed. Copyright © 2026, Miami Association of Realtors, Realtor Association of Greater Ft. Lauderdale, and the South Broward Board of Realtors. All rights reserved. The information being provided is for consumers' personal, non-commercial use and may not be used for any purpose other than to identify prospective properties consumers may be interested in purchasing. The use of search facilities of data on the site, other than a consumer looking to purchase real estate, is prohibited.
The data relating to real estate for sale on this web site comes in part from the Miami Association of Realtors, Realtor Association of Greater Ft. Lauderdale, and the South Broward Board of Realtors. Information is deemed reliable but not guaranteed. Copyright © 2026, Miami Association of Realtors, Realtor Association of Greater Ft. Lauderdale, and the South Broward Board of Realtors. All rights reserved. The information being provided is for consumers' personal, non-commercial use and may not be used for any purpose other than to identify prospective properties consumers may be interested in purchasing. The use of search facilities of data on the site, other than a consumer looking to purchase real estate, is prohibited.
Neighborhood & Commute
Source: Walkscore
Disclosure: Community information and market data powered by Constellation Data Labs. Information is deemed reliable but not guaranteed.
Save
Ask
Tour
Hide