Davie, Florida · The Wellington of Broward 954-235-5783  ·  Contact  ·  Equal Housing Opportunity

4983 W Madison Lakes Cir W, Davie, FL, 33328

Save
Ask
Tour
Hide
Share
$665,000
102 Days On Site

4983 W Madison Lakes Cir W
Davie, FL 33328

For Sale|Single Family Residence|Active Under Contract
3
Beds
4
Total Baths
3
Full Baths
1
Partial Bath
2,452
SqFt
$271
/SqFt
2005
Built
Subdivision:
MADISON LAKES II
County:
Broward
Call Now: 954-235-5783
Is this the listing for you? We can help make it yours.
954-235-5783
4983 W Madison Lakes Cir W4983 W Madison Lakes Cir W4983 W Madison Lakes Cir W4983 W Madison Lakes Cir W
Save
Ask
Tour
Hide
Share

Mortgage Calculator

Monthly Payment (Est.)

Enter an interest rate to see your estimated monthly payment.
Calculator powered by Showcase IDX, a Constellation1 Company. Copyright ©2026 Information is deemed reliable but not guaranteed.

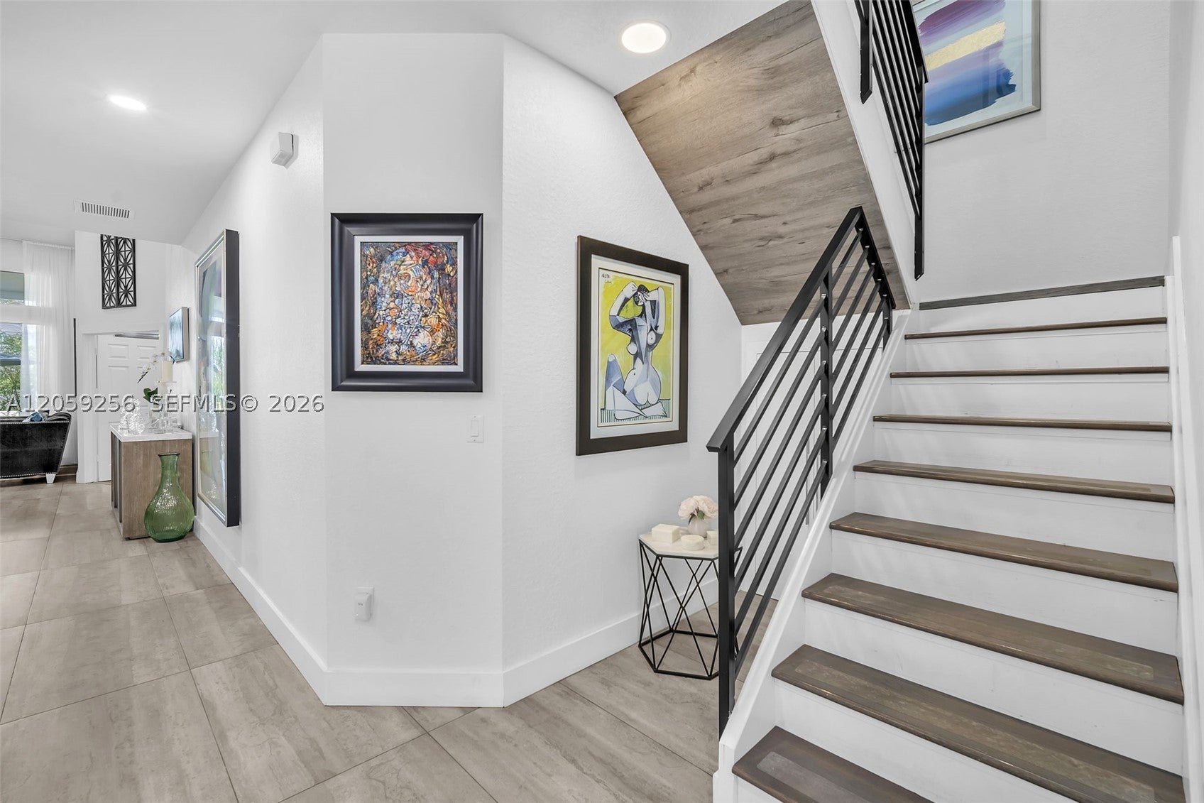
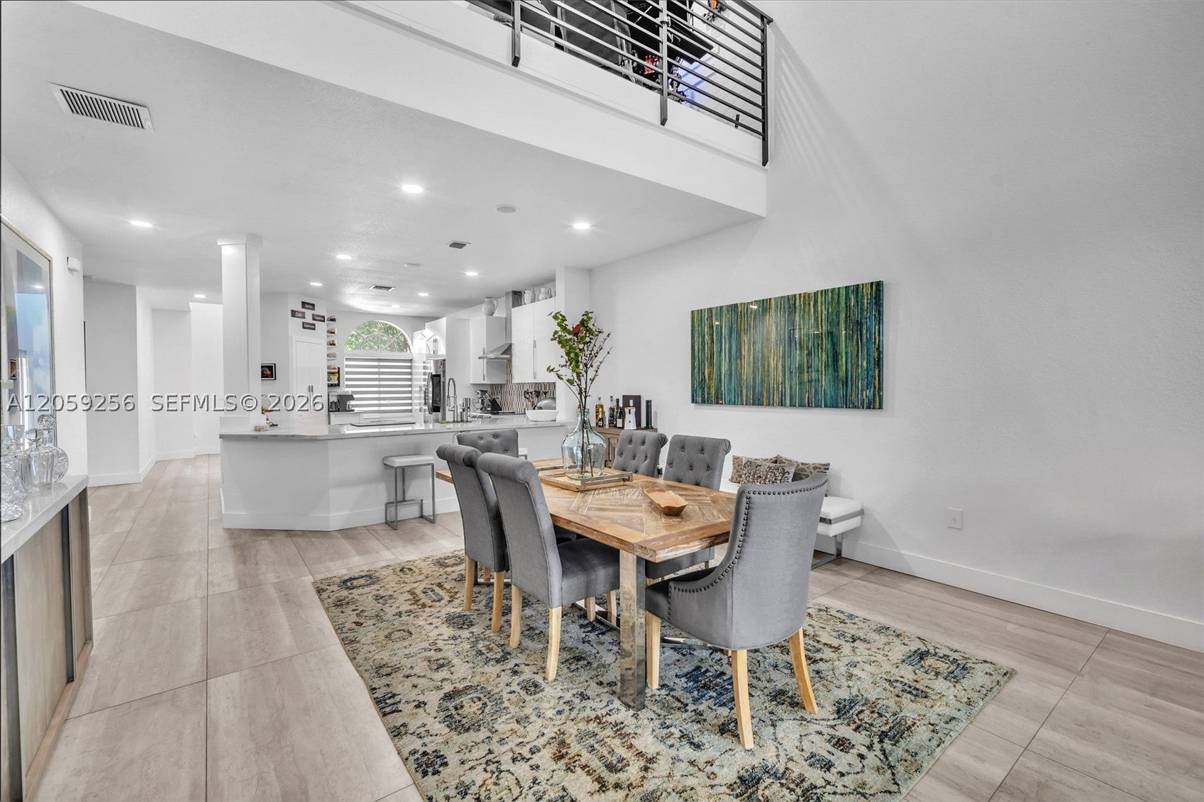
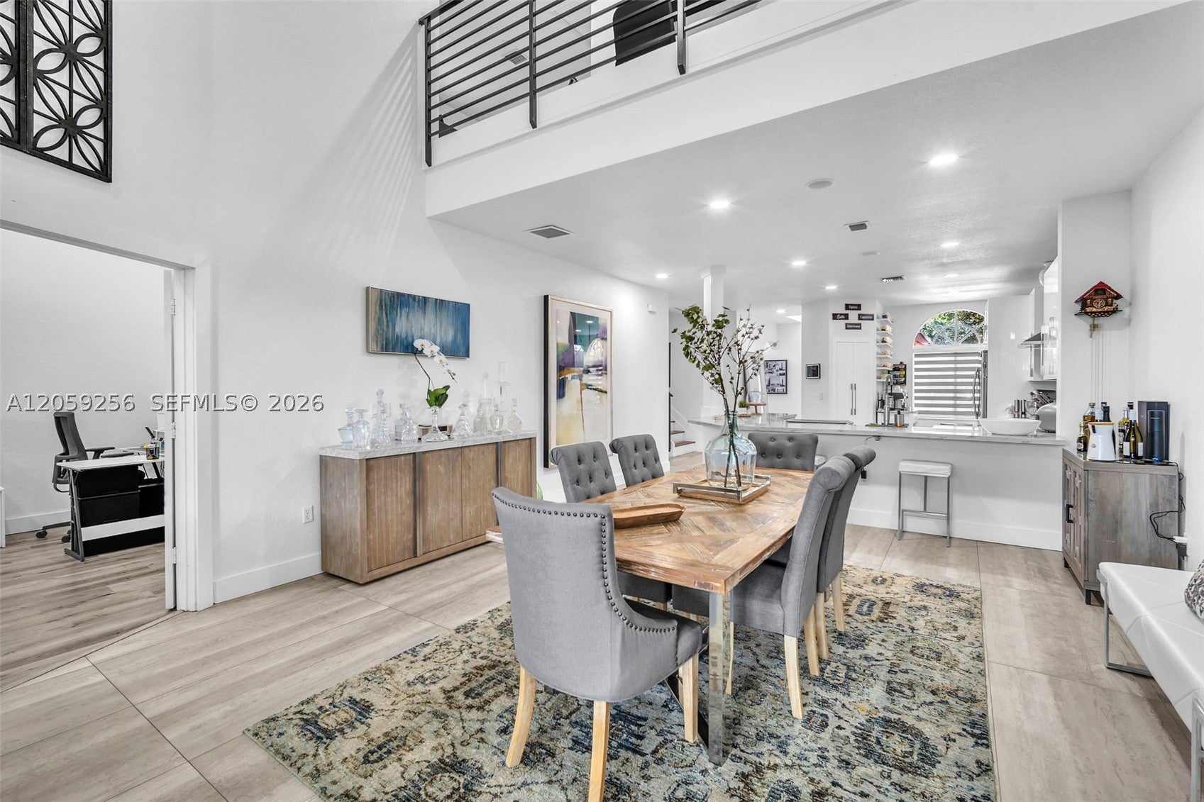
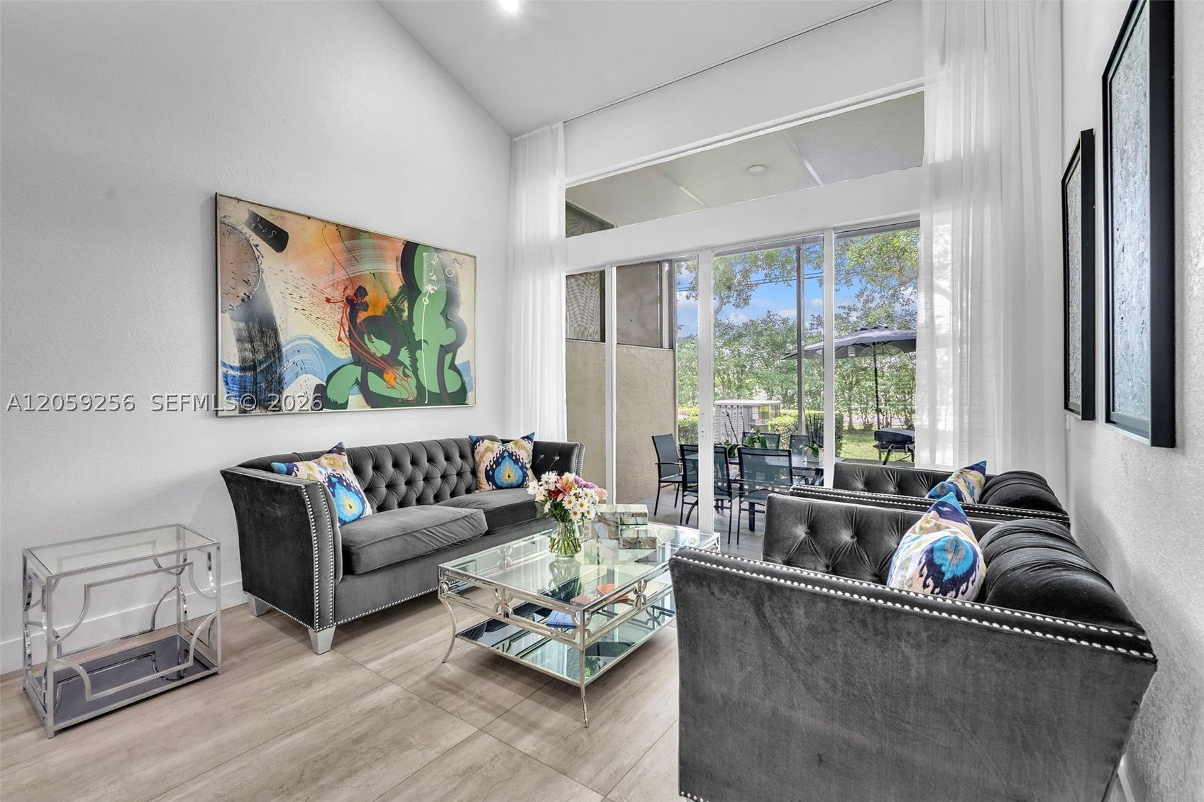
Experience refined living in this beautifully updated 3-bedroom, 3.5-bath residence in the sought-after Madison Lakes community. Designed for both everyday comfort and elegant entertaining, this exceptional corner unit features a desirable first-floor primary suite and a second upstairs en-suite bedroom, ideal for guests or multigenerational living. The dramatic two-story living room showcases soaring ceilings and expansive windows that flood the home with natural light. As a corner residence, the home enjoys additional upstairs windows not found in interior units, creating an even brighter and more inviting living space. Overlooking the living room is a spacious loft with a dedicated office niche, perfect for working from home, a media room, or additional lounge area. The contemporary kitchen offers quartz countertops, modern cabinetry, stainless steel appliances, a farmhouse sink, and opens seamlessly to the main living areas. Relax on the screened patio, creating the perfect setting for indoor-outdoor Florida living. A brand-new roof is currently being installed, providing outstanding value and peace of mind. Ideally located near top-rated schools, shopping, dining, parks, universities, and major highways, this move-in-ready home offers the perfect blend of style, comfort, and location.

Save
Ask
Tour
Hide
Share
Listing Snapshot
Price 
$665,000
Days On Site 
102 Days
Bedrooms 
3
Inside Area (SqFt) 
2,452 sqft
Total Baths 
4
Full Baths 
3
Partial Baths 
1
Lot Size 
0.0501 Acres
Year Built 
2005
MLS Number 
A12059256
Status 
Active Under Contract
Property Tax 
$7,576
HOA/Condo/Coop Fees 
$165 monthly
Sq Ft Source 
N/A
Friends & Family
Recent Activity
3 months agoStatus changed to Active Under Contract
3 months agoListing updated with changes from the MLS
3 months agoListing first seen on site
General Features
Attached Garage 
Yes
Direction Faces 
East
Garage 
Yes
Garage Spaces 
2
Levels 
Two
Parking 
AttachedElectric Vehicle Charging Station(s)GarageGuestGarage Door Opener
Pets 
Yes
Property Sub Type 
Single Family Residence
Sewer 
Public Sewer
SqFt Total 
2924
Style 
TwoStory
Water Source 
Public
Zoning 
RM-5
Interior Features
Appliances 
DryerDishwasherElectric RangeElectric Water HeaterDisposalMicrowaveRefrigeratorWasher
Cooling 
Central Air
Flooring 
LaminateTile
Furnished 
Unfurnished
Heating 
Central
Interior 
PantryVaulted Ceiling(s)Walk-In Closet(s)Master Downstairs
Window Features 
Blinds
Bedroom 2 
Dimensions - 14X13
Bedroom 3 
Dimensions - 13X12
Den 
Dimensions - 14X6
Dining Room 
Dimensions - 16X16
Kitchen 
Dimensions - 18X15
Living Room 
Dimensions - 13X11
Loft 
Dimensions - 16X13
PrimaryBedroom 
Dimensions - 17X13
Save
Ask
Tour
Hide
Share
Exterior Features
Construction Details 
Block
Patio And Porch 
PatioPorchScreened
Pool Features 
NoneCommunity
Roof 
Barrel
View 
Garden
Waterview 
Garden
Windows/Doors 
Blinds
Community Features
Association Amenities 
Maintenance
Association Fee 
$165.0
Association Fee Frequency 
Monthly
Community Features 
Pool
MLS Area 
3200
Financing Terms Available 
CashConventionalFHA
Schools
School District
Unknown
Elementary School
Cooper City
Middle School
Pioneer
High School
Cooper City
Listing courtesy of United Realty Group Inc

The data relating to real estate for sale on this web site comes in part from the Miami Association of Realtors, Realtor Association of Greater Ft. Lauderdale, and the South Broward Board of Realtors. Information is deemed reliable but not guaranteed. Copyright © 2026, Miami Association of Realtors, Realtor Association of Greater Ft. Lauderdale, and the South Broward Board of Realtors. All rights reserved. The information being provided is for consumers' personal, non-commercial use and may not be used for any purpose other than to identify prospective properties consumers may be interested in purchasing. The use of search facilities of data on the site, other than a consumer looking to purchase real estate, is prohibited.

Neighborhood & Commute
Source: Walkscore
Disclosure: Community information and market data powered by Constellation Data Labs. Information is deemed reliable but not guaranteed.
Save
Ask
Tour
Hide
Share
Ranger Recommends
Anthony Spitaleri's AI market assistant

Get the Davie Market Report

Monthly data on home prices, inventory, days on market, and neighborhood trends. Curated by Ranger, my AI market assistant, from MLS data. Delivered free to your inbox.

You're in. I'll send the latest Davie market data to your inbox.

Free. One email per month. Unsubscribe anytime.

We use cookies for analytics to understand how visitors use this site. Your data is never sold. Privacy Policy

Cookie Preferences

Essential Cookies
Required for forms, security, and basic site function.
Always on
Analytics (Google Analytics 4)
Anonymized page view data. Helps us understand how visitors use this site.
Anthony Spitaleri · Coldwell Banker Realty · 2690 Weston Road, Suite 101, Weston, FL 33331
Equal Housing Opportunity · All real estate advertised is subject to the Federal Fair Housing Act. · Privacy Policy
Ask About Davie