Davie, Florida · The Wellington of Broward 954-235-5783  ·  Contact  ·  Equal Housing Opportunity

10708 Indian Trl, Davie, FL, 33328

Save
Ask
Tour
Hide
Share
$2,995,000
76 Days On Site

10708 Indian Trl
Davie, FL 33328

For Sale|Single Family Residence|Active
6
Beds
5
Total Baths
4
Full Baths
1
Partial Bath
5,619
SqFt
$533
/SqFt
2007
Built
Subdivision:
INDIAN POND
County:
Broward
Call Now: 954-235-5783
Is this the listing for you? We can help make it yours.
954-235-5783
10708 Indian Trl10708 Indian Trl10708 Indian Trl10708 Indian Trl
Save
Ask
Tour
Hide
Share

Mortgage Calculator

Monthly Payment (Est.)

Enter an interest rate to see your estimated monthly payment.
Calculator powered by Showcase IDX, a Constellation1 Company. Copyright ©2026 Information is deemed reliable but not guaranteed.

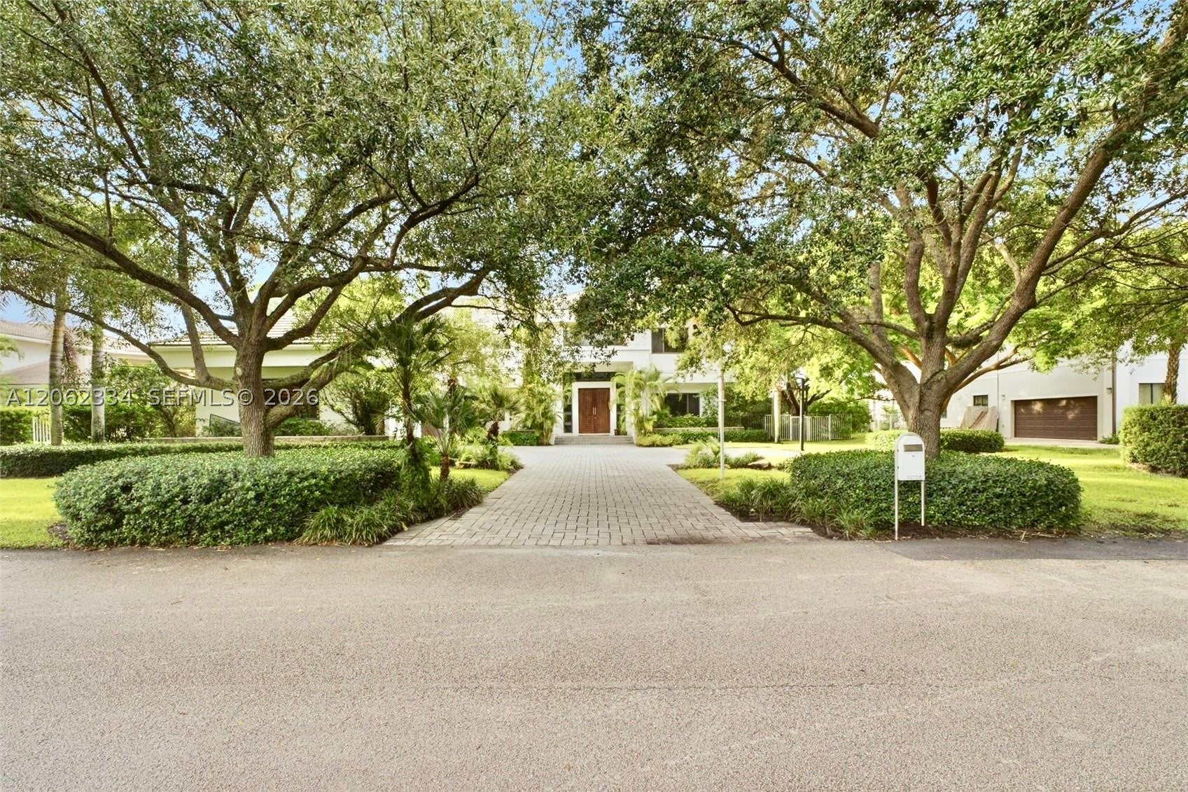
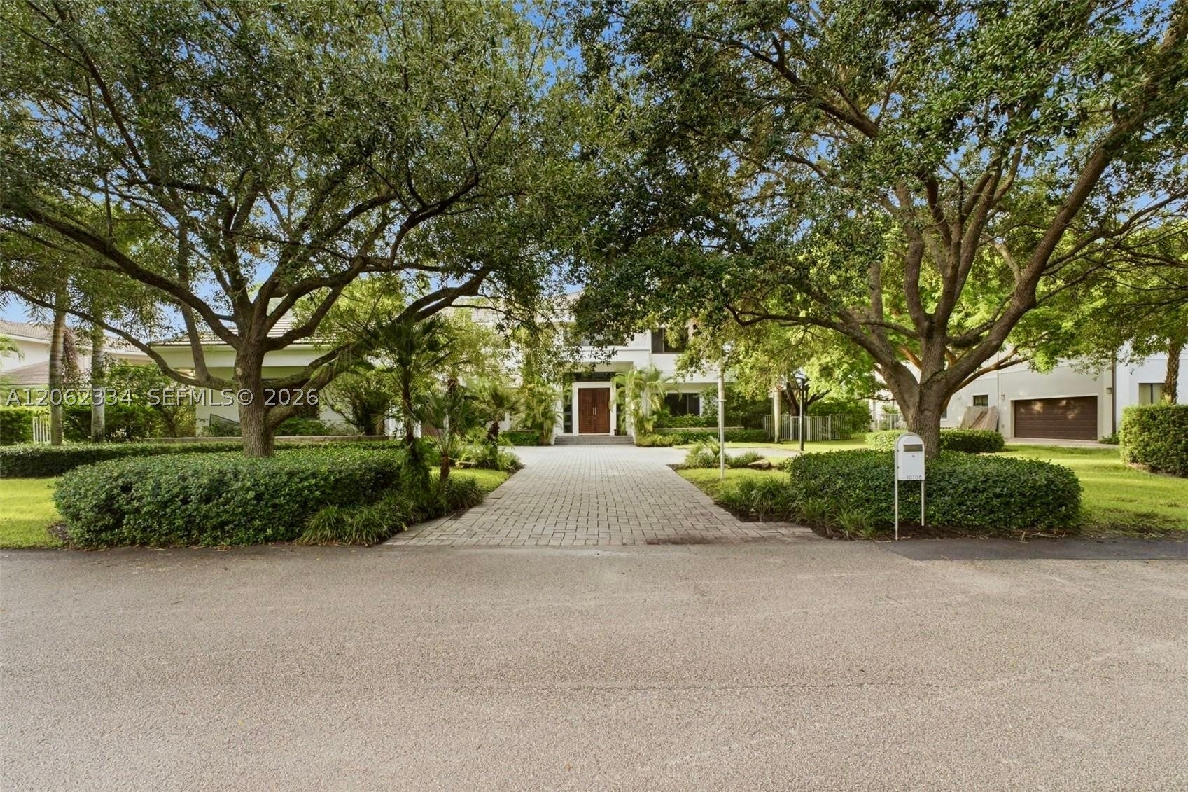
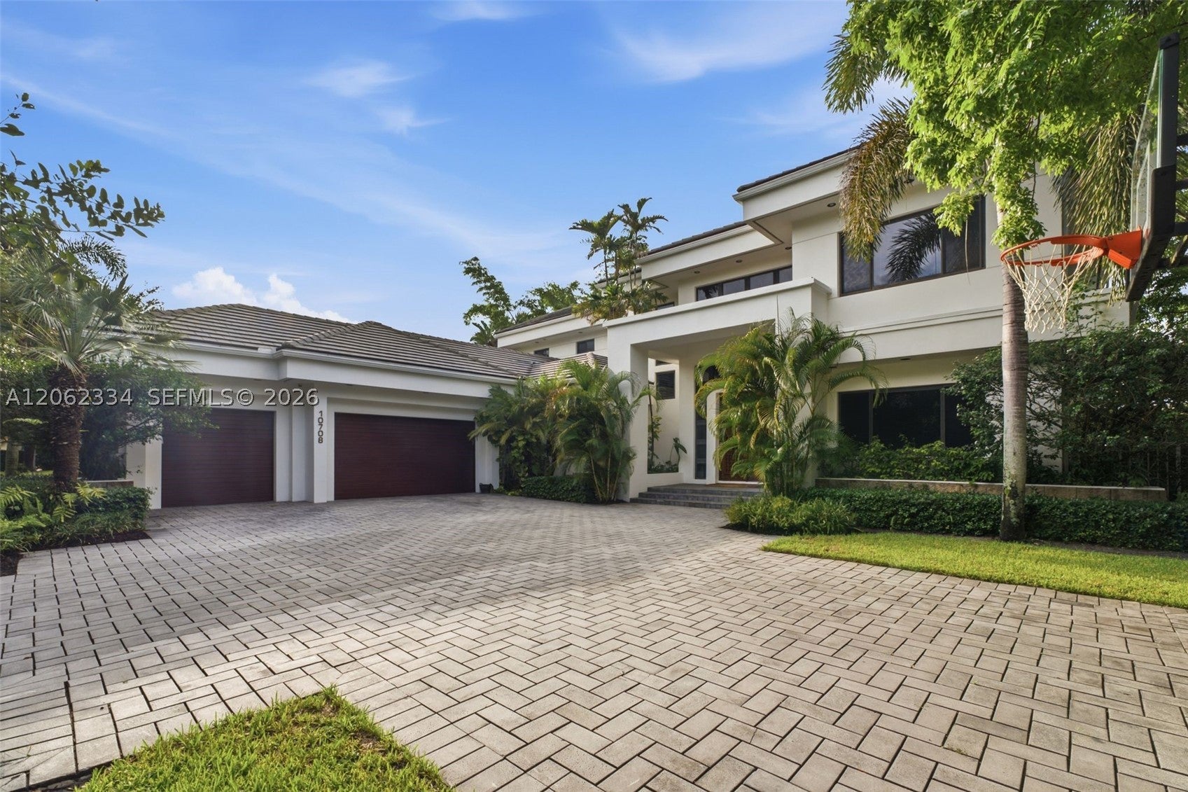
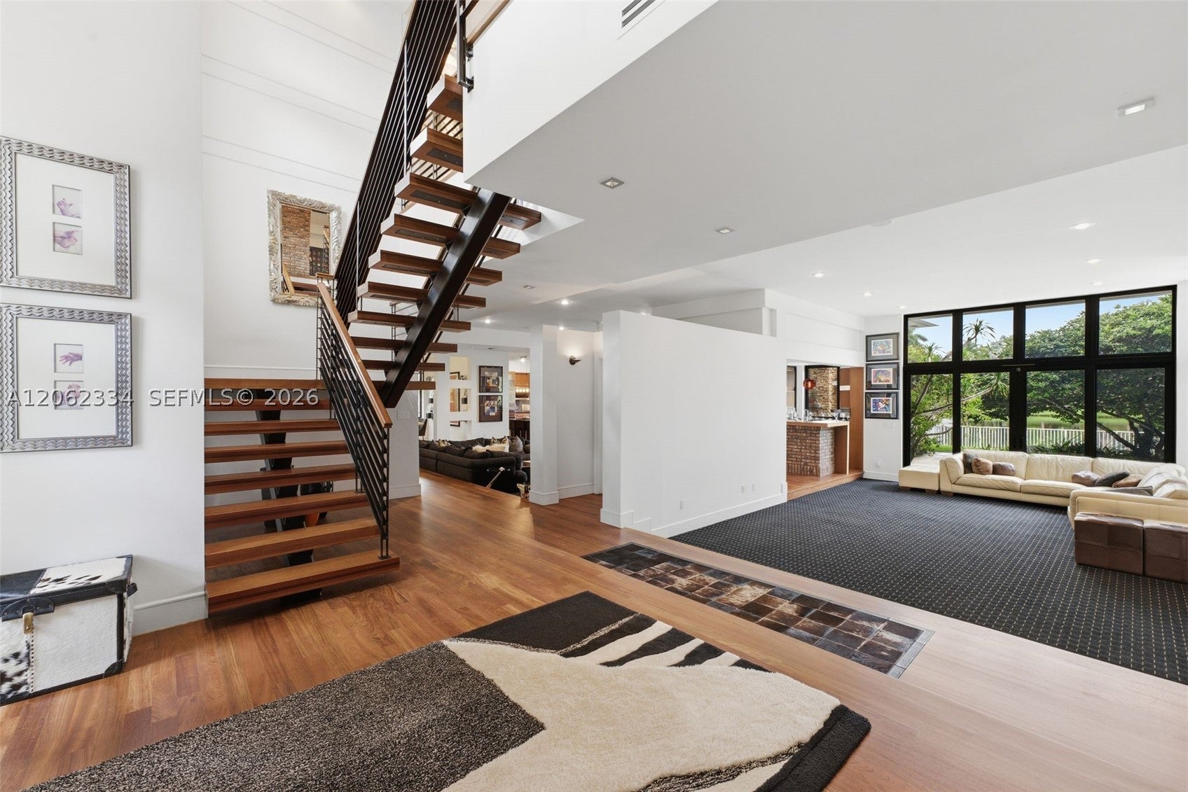
Welcome to the most Beautiful Private Sanctuary in Cooper City/Davie! Tucked away behind lush landscaping including Calming Bamboo Trees. Live in Extraordinary Luxury in this one-of-a-kind custom Lakefront Estate! Thoughtfully designed by Aronson Estates Development & Jodi Allyson Interior Design. Behind the gates of the ultra-private peaceful Indian Pond community. This 6 bed 5 bath, plus office and loft is meticulously crafted w/ exceptional detail. Timeless architecture w/modern sophistication, premium finishes, seamless indoor-outdoor living. Oversized impact glass, 2,000 sqft of covered balconies & outdoor living. Grand 10 ft solid mahogany entry door. Brazilian cherry hardwood floors, custom coffered & tray ceilings, designer lighting, striking floating-style staircase. Chef’s kitchen designed for entertaining. Premium Black Zimbabwe granite countertops, custom mahogany cabinetry, Wolf dual-fuel range,42-inch Sub-Zero refrigerator, Wolf microwave, Miele steam oven & dual dishwashers. Luxe primary suite offers an elegant retreat w/ spa-inspired bath with steam shower. Game room for effortless entertaining, and an indoor tree house for kids! Resort-style backyard, fully equipped outdoor kitchen w/42-inch Lynx grill, imported Italian wood-fired pizza oven, custom stonework, fireplace, designer pool, lake-view and mature landscaping w/exceptional privacy. Lutron HomeWorks system, whole-house generator w/ 1,000-gallon underground fuel. Close to places of worship.

Save
Ask
Tour
Hide
Share
Listing Snapshot
Price 
$2,995,000
Days On Site 
76 Days
Bedrooms 
6
Inside Area (SqFt) 
5,619 sqft
Total Baths 
5
Full Baths 
4
Partial Baths 
1
Lot Size 
1.0513 Acres
Year Built 
2007
MLS® Number 
A12062334
Status 
Active
Property Tax 
$15,001
HOA/Condo/Coop Fees 
$422 monthly
Sq Ft Source 
N/A
Friends & Family
Recent Activity
2 months agoPrice changed to $2,995,000
2 months agoListing updated with changes from the MLS®
2 months agoStatus changed to Active
3 months agoListing first seen on site
General Features
Direction Faces 
South
Garage 
Yes
Garage Spaces 
3
Levels 
Two
Parking 
Driveway
Pets 
Cats OKDogs OKYes
Property Sub Type 
Single Family Residence
Sewer 
Public Sewer
SqFt Total 
7823
Style 
DetachedTwoStory
Water Source 
Public
Zoning 
A-1*
Interior Features
Appliances 
DryerDishwasherDisposalGas RangeIce MakerMicrowaveRefrigeratorWasherOven
Cooling 
Central AirCeiling Fan(s)
Flooring 
CarpetHardwoodTileWood
Heating 
Natural GasCentral
Interior 
Wet BarKitchen IslandBarMaster Downstairs
Save
Ask
Tour
Hide
Share
Exterior Features
Construction Details 
Block
Exterior 
BarbecueLightingOutdoor Grill
Fencing 
Fenced
Frontage 
0
Lot Features 
Waterfront
Patio And Porch 
Deck
Pool Features 
In GroundPrivate
Private Pool 
Yes
Roof 
FlatTile
View 
LakeWater
Waterfront 
Yes
Waterfront Features 
Lake Front
Waterview 
LakeWater
Community Features
Association Fee 
$422.0
Association Fee Frequency 
Monthly
Community Features 
Street Lights
MLS Area 
3200
Financing Terms Available 
CashConventional
Schools
School District
Unknown
Elementary School
Griffin
Middle School
Pioneer
High School
Cooper City
Listing courtesy of United Realty Group Inc

The data relating to real estate for sale on this web site comes in part from the Miami Association of Realtors, Realtor Association of Greater Ft. Lauderdale, and the South Broward Board of Realtors. Information is deemed reliable but not guaranteed. Copyright © 2026, Miami Association of Realtors, Realtor Association of Greater Ft. Lauderdale, and the South Broward Board of Realtors. All rights reserved. The information being provided is for consumers' personal, non-commercial use and may not be used for any purpose other than to identify prospective properties consumers may be interested in purchasing. The use of search facilities of data on the site, other than a consumer looking to purchase real estate, is prohibited.

Neighborhood & Commute
Source: Walkscore
Disclosure: Community information and market data powered by Constellation Data Labs. Information is deemed reliable but not guaranteed.
Save
Ask
Tour
Hide
Share
Ranger Recommends
Anthony Spitaleri's AI market assistant

Get the Davie Market Report

Monthly data on home prices, inventory, days on market, and neighborhood trends. Curated by Ranger, my AI market assistant, from MLS data. Delivered free to your inbox.

You're in. I'll send the latest Davie market data to your inbox.

Free. One email per month. Unsubscribe anytime.

We use cookies for analytics to understand how visitors use this site. Your data is never sold. Privacy Policy

Cookie Preferences

Essential Cookies
Required for forms, security, and basic site function.
Always on
Analytics (Google Analytics 4)
Anonymized page view data. Helps us understand how visitors use this site.
Anthony Spitaleri · Coldwell Banker Realty · 2690 Weston Road, Suite 101, Weston, FL 33331
Equal Housing Opportunity · All real estate advertised is subject to the Federal Fair Housing Act. · Privacy Policy
Ask About Davie