Save
Ask
Tour
Hide
$145,000
58 Days On Site
7610 Stirling Rd 206FDavie, FL 33024
For Sale|Condominium|Active
1
Bed
1
Total Bath
1
Full Bath
750
SqFt
$193
/SqFt
1974
Built
Subdivision:
COUNTRYSIDE CONDO
County:
Broward
Call Now: 954-235-5783
Is this the listing for you? We can help make it yours.
954-235-5783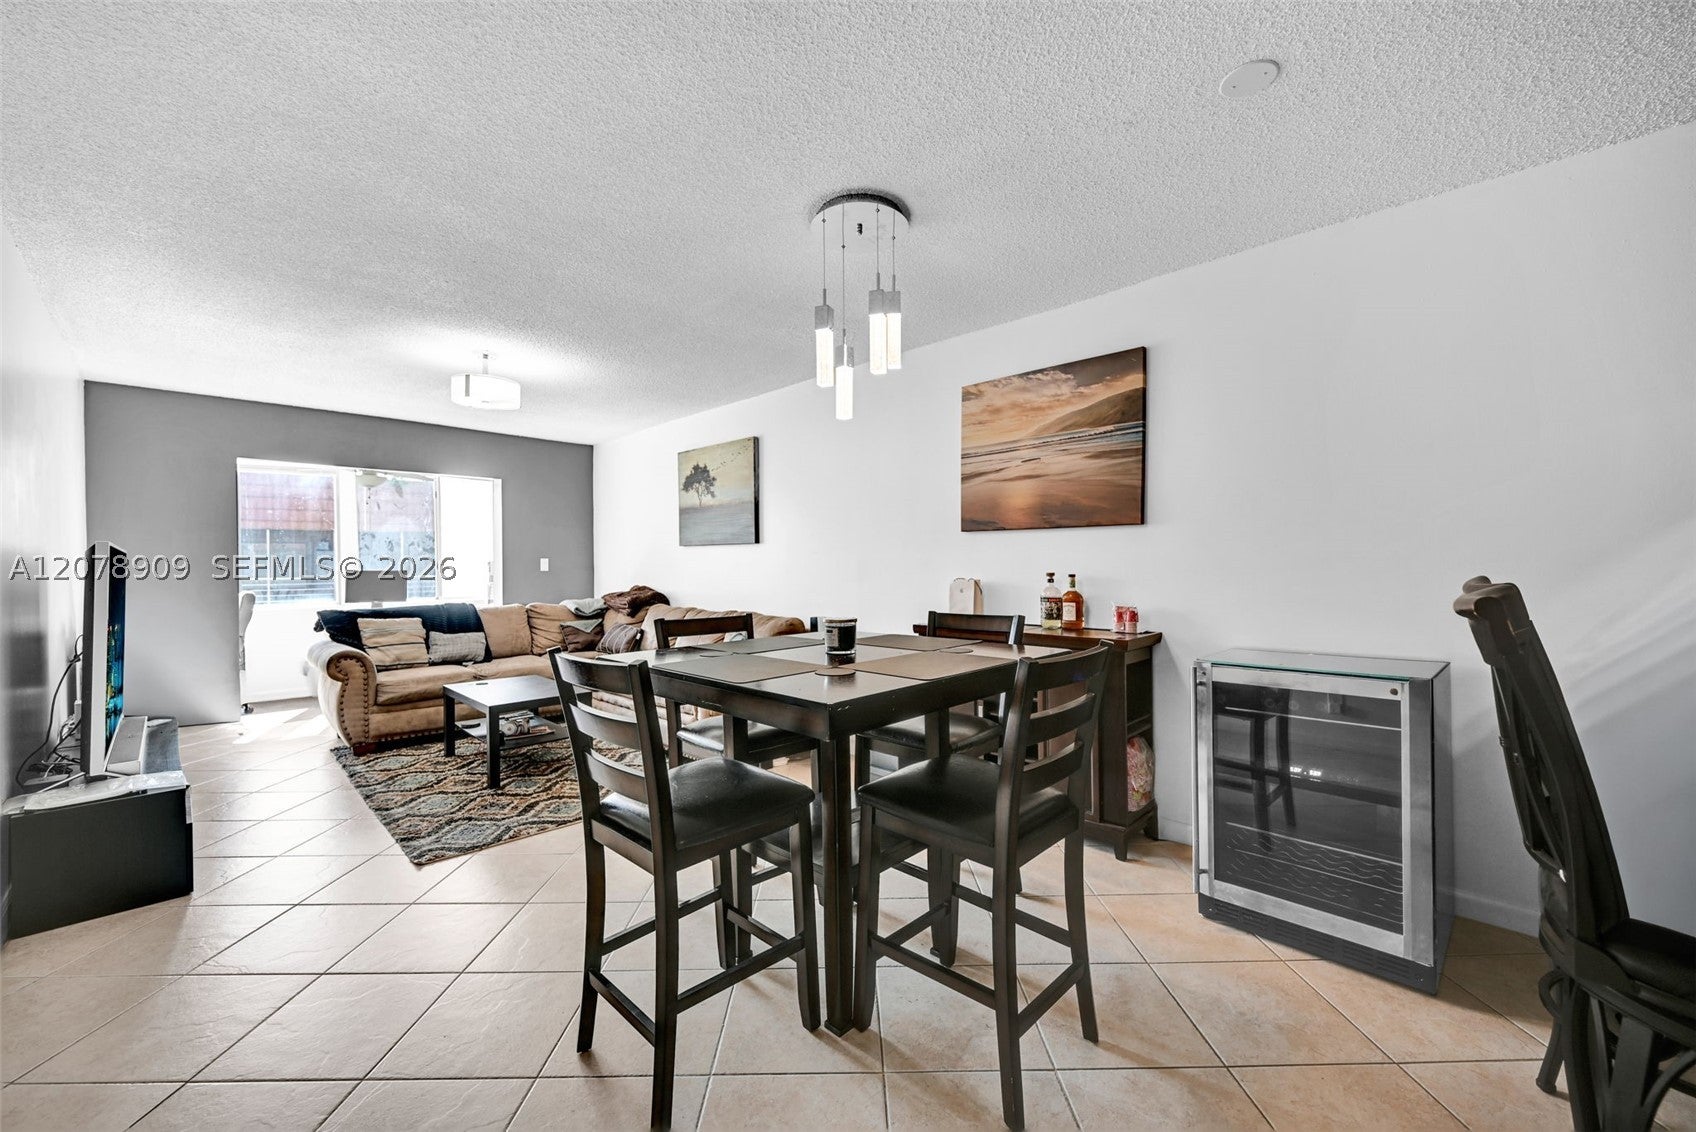
Save
Ask
Tour
Hide
Mortgage Calculator
Monthly Payment (Est.)
Enter an interest rate to see your estimated monthly payment.Calculator powered by Showcase IDX, a Constellation1 Company. Copyright ©2026 Information is deemed reliable but not guaranteed.
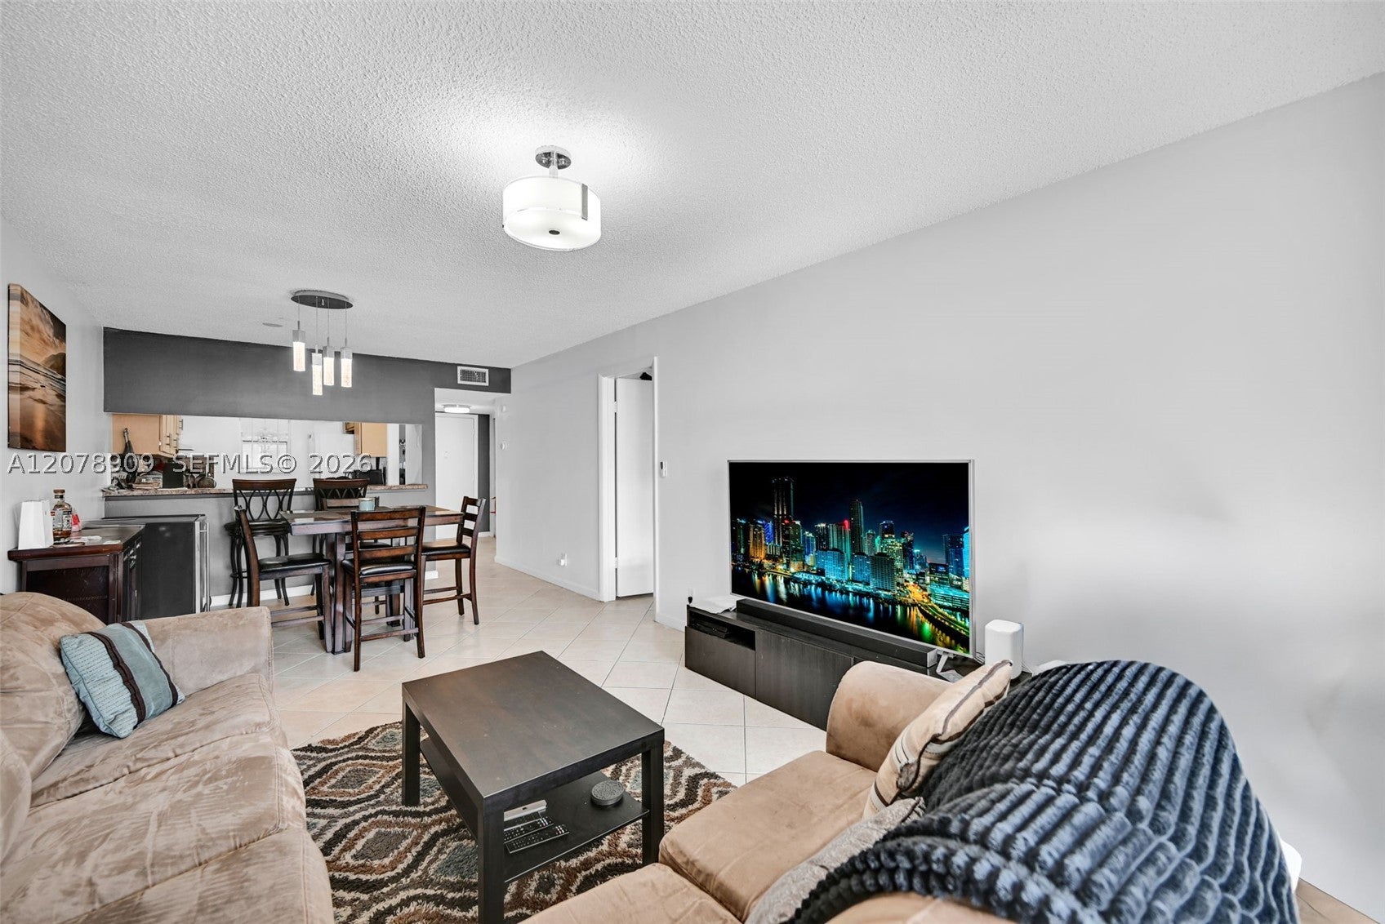
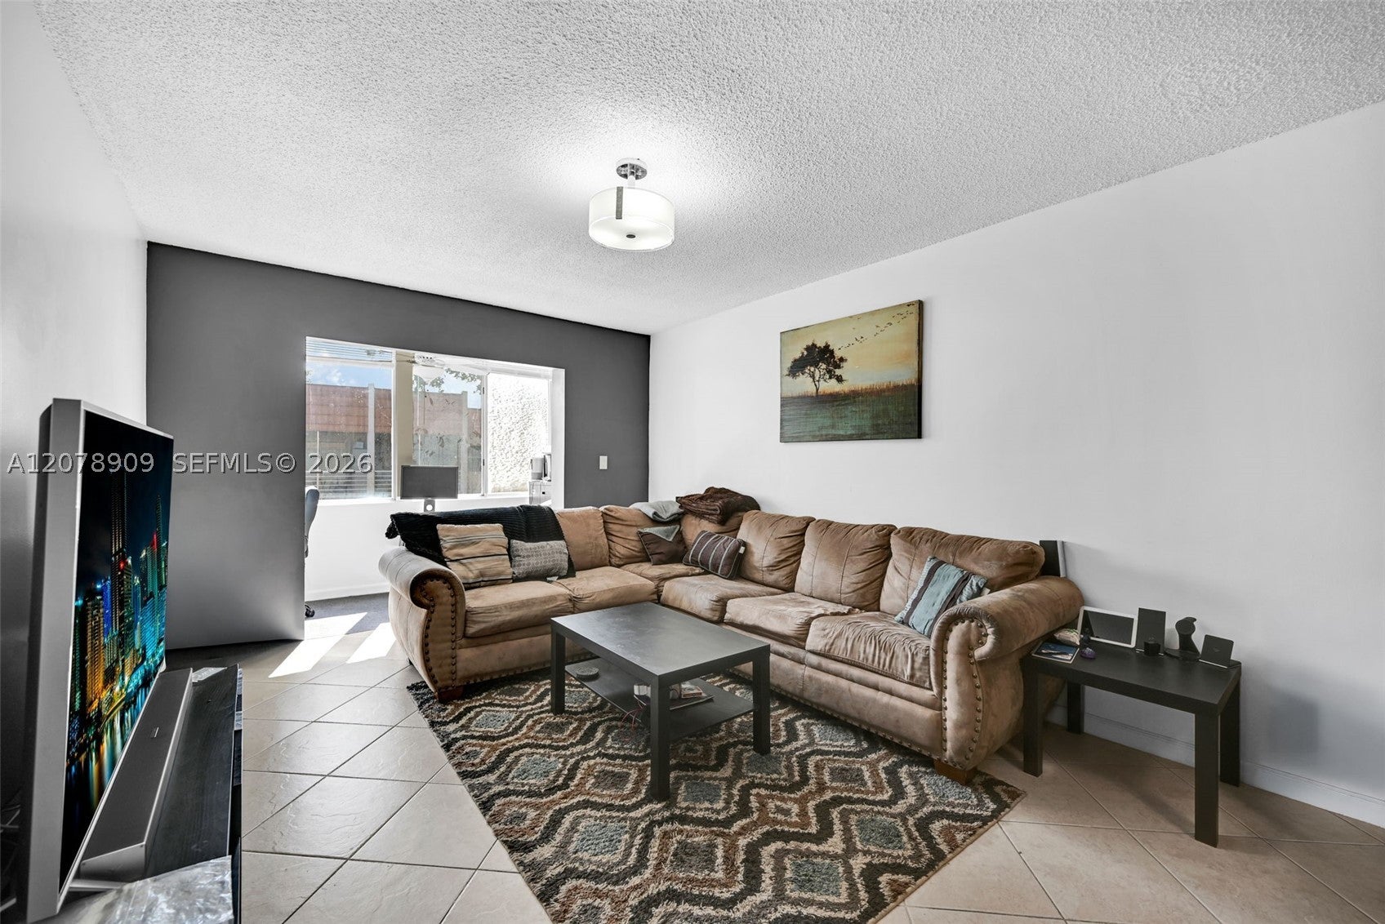
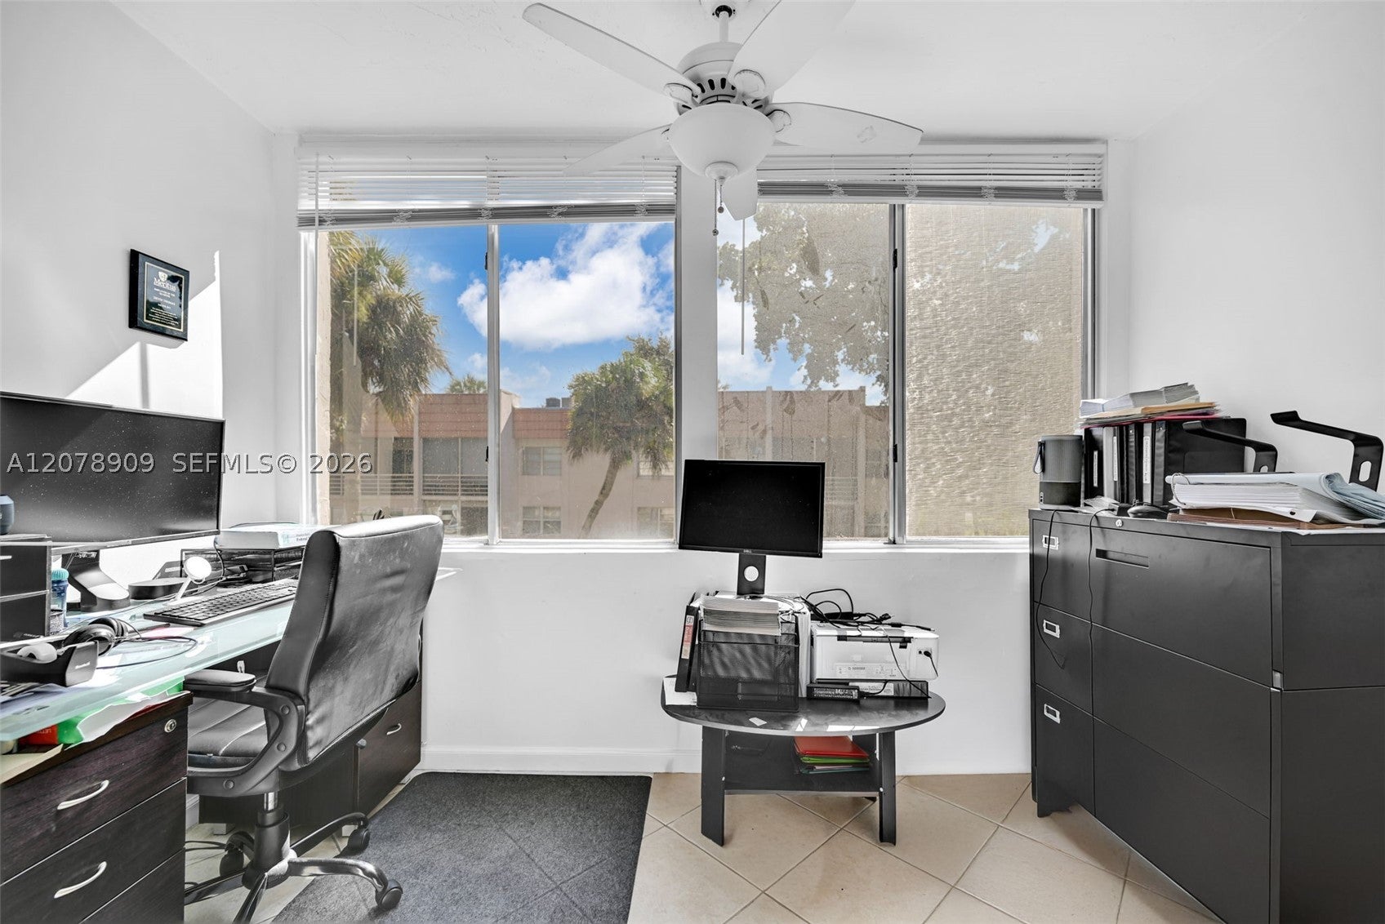
Bright and spacious top-floor condo in Davie. This 1 bedroom 1 bathroom unit features an open living and dining area, tile flooring throughout, and peaceful garden views. The kitchen provides ample cabinetry and a convenient pass-through counter, while the generously sized bedroom includes a walk-in closet. Additional features include central A/C and assigned parking. A comfortable, well-located Davie condo with plenty of potential to make it your own.
Save
Ask
Tour
Hide
Listing Snapshot
Price
$145,000
Days On Site
58 Days
Bedrooms
1
Inside Area (SqFt)
750 sqft
Total Baths
1
Full Baths
1
Partial Baths
N/A
Lot Size
N/A
Year Built
1974
MLS Number
A12078909
Status
Active
Property Tax
$2,998
HOA/Condo/Coop Fees
$430 monthly
Sq Ft Source
N/A
Friends & Family
Recent Activity
| 4 weeks ago | Price changed to $145,000 | |
| 4 weeks ago | Listing updated with changes from the MLS | |
| 2 months ago | Status changed to Active | |
| 2 months ago | Listing first seen on site |
General Features
Carport
1
Disclosures
Special Assessment
Number Of Stories
2
Pets
Yes
Property Sub Type
Condominium
Security
Other
SqFt Total
750
Style
GardenApartment
Interior Features
Appliances
DishwasherElectric RangeRefrigerator
Cooling
Central Air
Flooring
Tile
Heating
Central
Interior
Entrance FoyerWalk-In Closet(s)
Laundry Features
Common Area
Dining Room
Dimensions - 10'10" x 9'10"
Kitchen
Dimensions - 7'10" x 9'8"
Living Room
Dimensions - 10'10" x 12'6"
Other
Dimensions - 10'10" x 5'10"
PrimaryBedroom
Dimensions - 10'5 x 15'0"
Save
Ask
Tour
Hide
Exterior Features
Construction Details
BrickBlock
Exterior
Courtyard
Pool Features
Association
View
Garden
Waterview
Garden
Community Features
Association Amenities
LaundryOtherPool
Association Fee
$430.0
Association Fee Frequency
Monthly
MLS Area
3090
Financing Terms Available
CashConventionalFHAVA Loan
Building Access
2
Schools
School District
Unknown
Elementary School
Pasadena Lakes
Middle School
Driftwood
High School
Hollywood Hl High
Listing courtesy of Chez Realty, LLC.
The data relating to real estate for sale on this web site comes in part from the Miami Association of Realtors, Realtor Association of Greater Ft. Lauderdale, and the South Broward Board of Realtors. Information is deemed reliable but not guaranteed. Copyright © 2026, Miami Association of Realtors, Realtor Association of Greater Ft. Lauderdale, and the South Broward Board of Realtors. All rights reserved. The information being provided is for consumers' personal, non-commercial use and may not be used for any purpose other than to identify prospective properties consumers may be interested in purchasing. The use of search facilities of data on the site, other than a consumer looking to purchase real estate, is prohibited.
The data relating to real estate for sale on this web site comes in part from the Miami Association of Realtors, Realtor Association of Greater Ft. Lauderdale, and the South Broward Board of Realtors. Information is deemed reliable but not guaranteed. Copyright © 2026, Miami Association of Realtors, Realtor Association of Greater Ft. Lauderdale, and the South Broward Board of Realtors. All rights reserved. The information being provided is for consumers' personal, non-commercial use and may not be used for any purpose other than to identify prospective properties consumers may be interested in purchasing. The use of search facilities of data on the site, other than a consumer looking to purchase real estate, is prohibited.
Neighborhood & Commute
Source: Walkscore
Disclosure: Community information and market data powered by Constellation Data Labs. Information is deemed reliable but not guaranteed.
Save
Ask
Tour
Hide
Did you know? You can invite friends and family to your search. They can join your search, rate and discuss listings with you.