Davie, Florida · The Wellington of Broward 954-235-5783  ·  Contact  ·  Equal Housing Opportunity

4969 Naugle Way, Davie, FL, 33328

Save
Ask
Tour
Hide
Share
$1,920,000
46 Days On Site

4969 Naugle Way
Davie, FL 33328

For Sale|Single Family Residence|Active
3
Beds
4
Total Baths
4
Full Baths
2026
Built
Subdivision:
Marigold
County:
Broward
Call Now: 954-235-5783
Is this the listing for you? We can help make it yours.
954-235-5783
4969 Naugle Way4969 Naugle Way4969 Naugle Way4969 Naugle Way
Save
Ask
Tour
Hide
Share

Mortgage Calculator

Monthly Payment (Est.)

Enter an interest rate to see your estimated monthly payment.
Calculator powered by Showcase IDX, a Constellation1 Company. Copyright ©2026 Information is deemed reliable but not guaranteed.

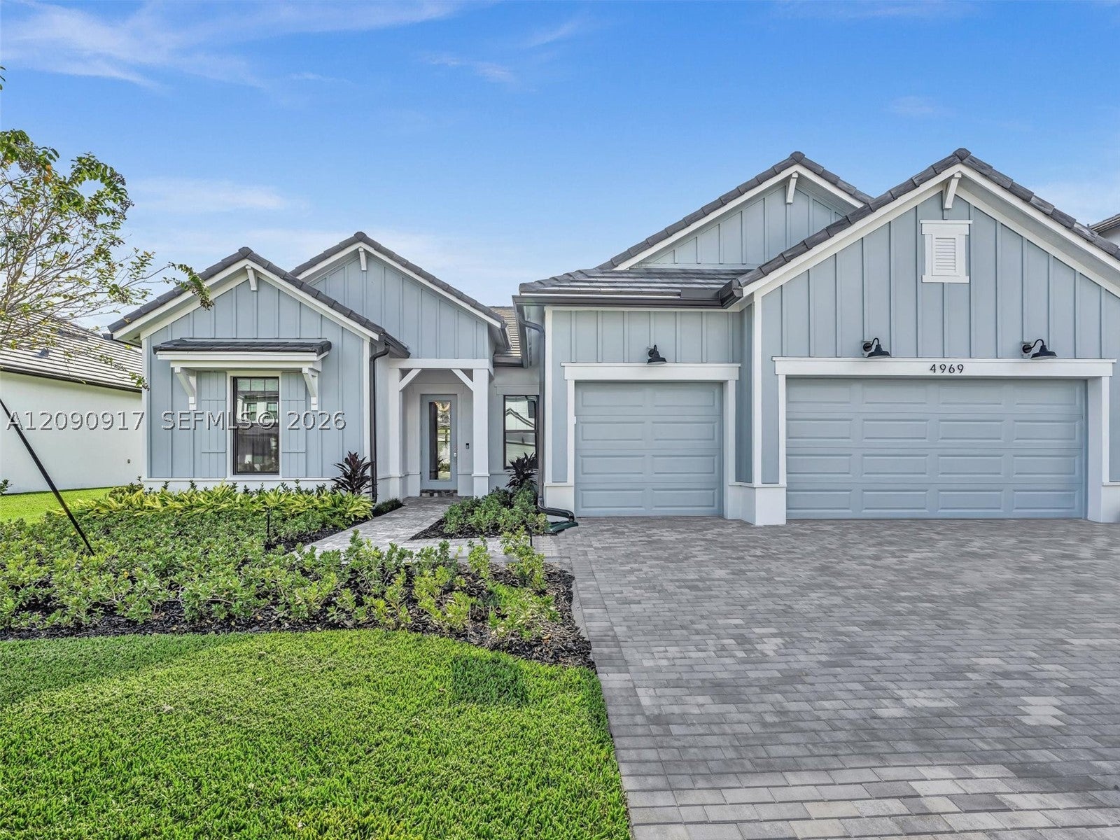
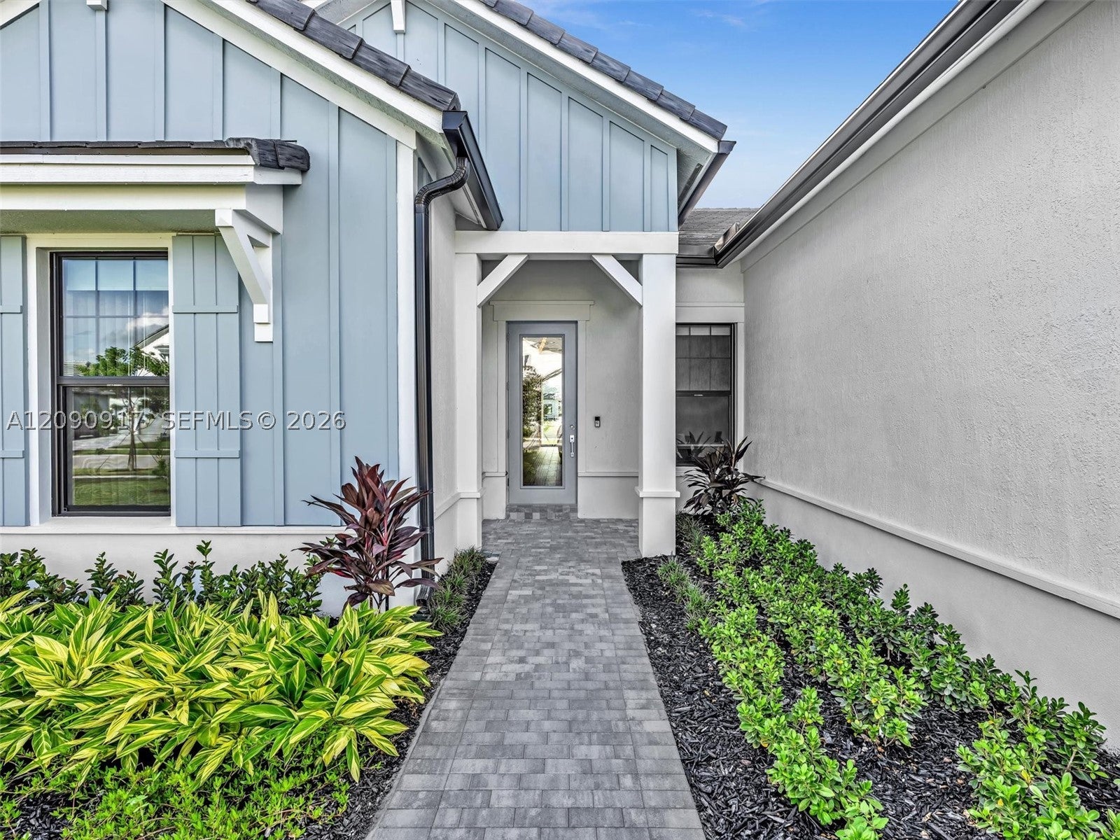
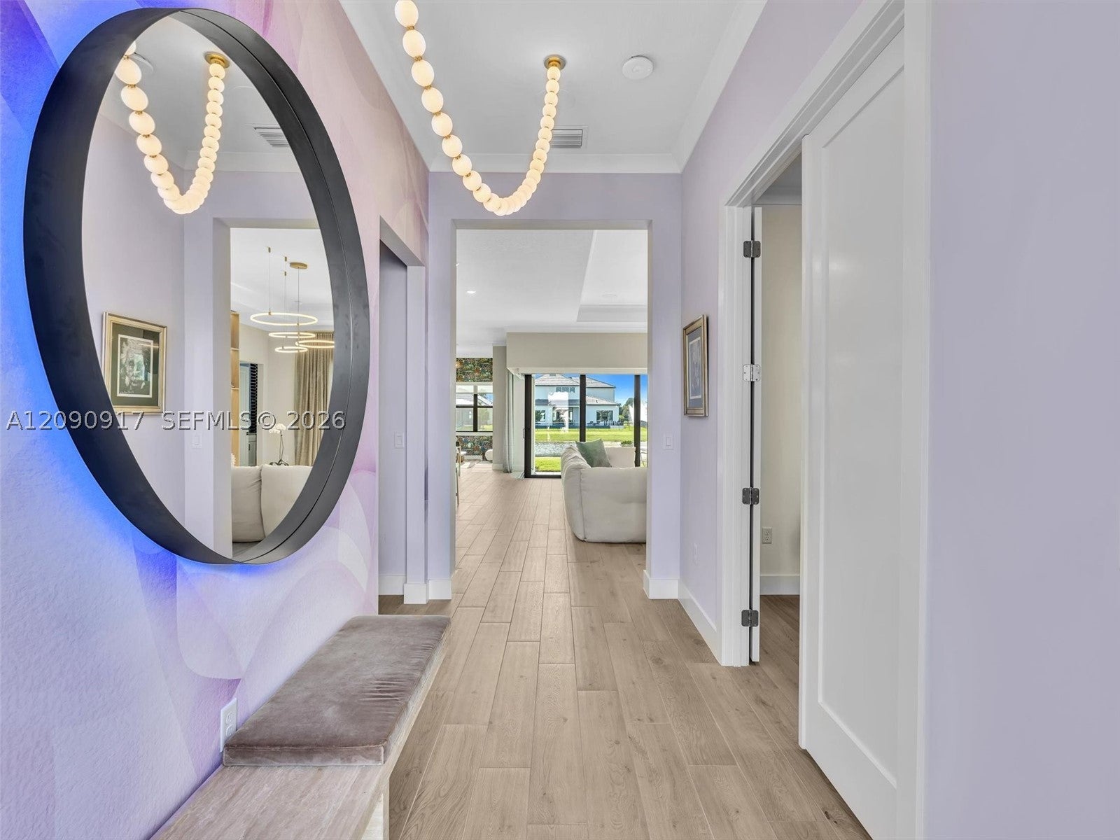
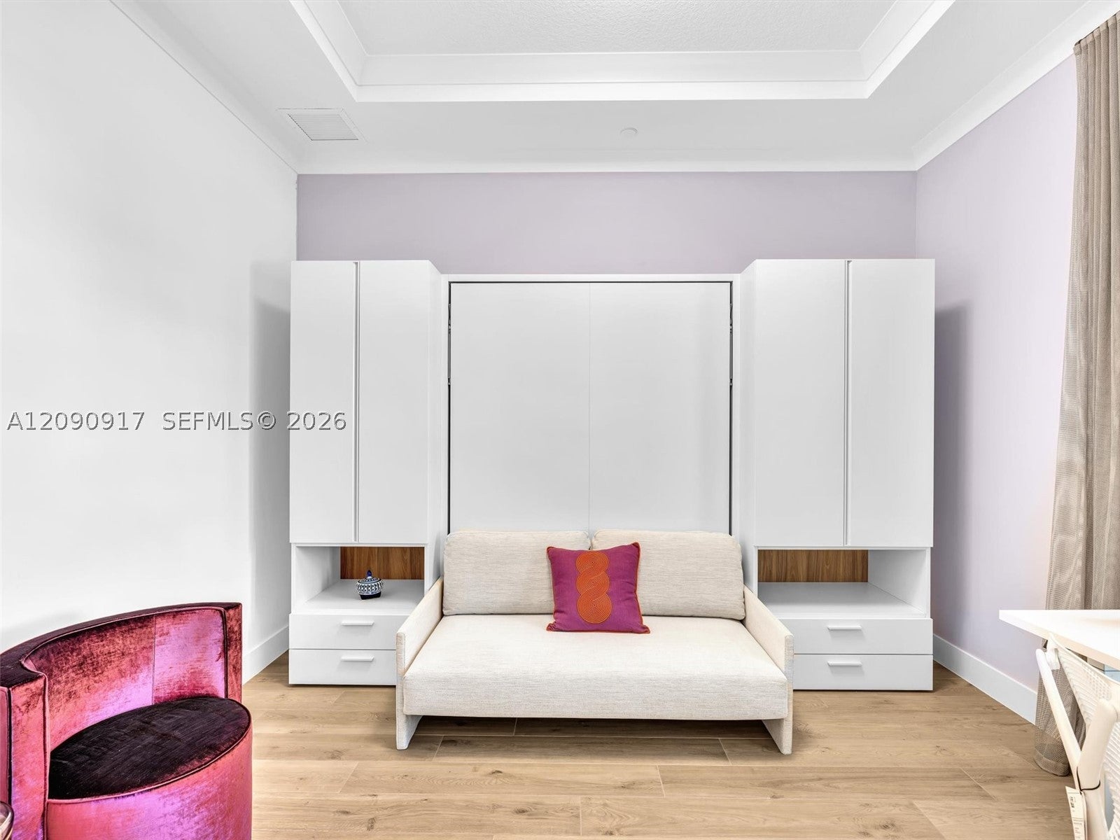
Why buy new construction and spend months and extra money on upgrades when everything is already beautifully done? This exceptional 3-bedroom plus den, 4-bath waterfront home in gated Marigold at Davie is newly completed, extensively upgraded, and truly move-in ready! Soaring vaulted ceilings, upgraded flooring, designer wallpaper, statement lighting, custom wall treatments, a striking fireplace, and a stunning European custom cabinetry and living room wall unit create an atmosphere of modern luxury. The chef's kitchen features an oversized waterfall-edge island, premium appliances, and abundant cabinetry. Walls of glass showcase breathtaking, unobstructed water views and fill the home with natural light. Valuable builder upgrades include an extended rear living area, oversized third garage bay, and convenient pool-access bathroom. The luxurious primary suite offers a custom walk-in closet and spa-inspired bath with dual sinks, LED lighting, and oversized shower. Impact windows and doors, beautifully appointed guest bedrooms, and a versatile den complete this thoughtfully designed home. Skip the construction, costly upgrades, and long wait. Simply unpack and enjoy exceptional waterfront living!

Save
Ask
Tour
Hide
Share
Listing Snapshot
Price 
$1,920,000
Days On Site 
46 Days
Bedrooms 
3
Inside Area (SqFt) 
N/A
Total Baths 
4
Full Baths 
4
Partial Baths 
N/A
Lot Size 
N/A
Year Built 
2026
MLS Number 
A12090917
Status 
Active
Property Tax 
N/A
HOA/Condo/Coop Fees 
$383 monthly
Sq Ft Source 
Builder
Friends & Family
Recent Activity
2 weeks agoPrice changed to $1,920,000
2 weeks agoListing updated with changes from the MLS
2 months agoListing first seen on site
General Features
Direction Faces 
East
Garage 
Yes
Garage Spaces 
2
Parking 
Driveway
Property Sub Type 
Single Family Residence
Sewer 
Public Sewer
Style 
DetachedOneStory
Utilities 
Underground Utilities
Water Source 
Public
Zoning 
PUD
Interior Features
Appliances 
DryerDishwasherElectric RangeRefrigeratorWasher
Cooling 
Central Air
Flooring 
Ceramic Tile
Heating 
Central
Interior 
PantryWalk-In Closet(s)Master Downstairs
Save
Ask
Tour
Hide
Share
Exterior Features
Construction Details 
Block
Frontage 
10
Lot Features 
Waterfront
Patio And Porch 
Porch
Pool Features 
None
Roof 
FlatTile
View 
Water
Waterfront 
Yes
Waterview 
Water
Community Features
Association Fee 
$383.0
Association Fee Frequency 
Monthly
Community Features 
Street Lights
MLS Area 
3780
Financing Terms Available 
CashConventionalFHAVA Loan
Roads 
Paved
Schools
School District
Unknown
Elementary School
Cooper City
Middle School
Pioneer
High School
Cooper City
Listing courtesy of Compass Florida, LLC

The data relating to real estate for sale on this web site comes in part from the Miami Association of Realtors, Realtor Association of Greater Ft. Lauderdale, and the South Broward Board of Realtors. Information is deemed reliable but not guaranteed. Copyright © 2026, Miami Association of Realtors, Realtor Association of Greater Ft. Lauderdale, and the South Broward Board of Realtors. All rights reserved. The information being provided is for consumers' personal, non-commercial use and may not be used for any purpose other than to identify prospective properties consumers may be interested in purchasing. The use of search facilities of data on the site, other than a consumer looking to purchase real estate, is prohibited.

Neighborhood & Commute
Source: Walkscore
Disclosure: Community information and market data powered by Constellation Data Labs. Information is deemed reliable but not guaranteed.
Save
Ask
Tour
Hide
Share
Ranger Recommends
Anthony Spitaleri's AI market assistant

Get the Davie Market Report

Monthly data on home prices, inventory, days on market, and neighborhood trends. Curated by Ranger, my AI market assistant, from MLS data. Delivered free to your inbox.

You're in. I'll send the latest Davie market data to your inbox.

Free. One email per month. Unsubscribe anytime.

We use cookies for analytics to understand how visitors use this site. Your data is never sold. Privacy Policy

Cookie Preferences

Essential Cookies
Required for forms, security, and basic site function.
Always on
Analytics (Google Analytics 4)
Anonymized page view data. Helps us understand how visitors use this site.
Anthony Spitaleri · Coldwell Banker Realty · 2690 Weston Road, Suite 101, Weston, FL 33331
Equal Housing Opportunity · All real estate advertised is subject to the Federal Fair Housing Act. · Privacy Policy
Ask About Davie