Weston and Davie, Florida 954-235-5783  ·  Contact  ·  Equal Housing Opportunity

8378 SW 51st St, Davie, FL, 33328

Save
Ask
Tour
Hide
Share
$1,249,500
13 Days On Site

8378 SW 51st St
Davie, FL 33328

For Sale|Single Family Residence|Active
4
Beds
3
Total Baths
3
Full Baths
2,728
SqFt
$458
/SqFt
2017
Built
Subdivision:
ZARBAFI ESTATES
County:
Broward
Call Now: 954-235-5783
Is this the listing for you? We can help make it yours.
954-235-5783
8378 SW 51st St8378 SW 51st St8378 SW 51st St8378 SW 51st St
Save
Ask
Tour
Hide
Share

Mortgage Calculator

Monthly Payment (Est.)

Enter an interest rate to see your estimated monthly payment.
Calculator powered by Showcase IDX, a Constellation1 Company. Copyright ©2026 Information is deemed reliable but not guaranteed.

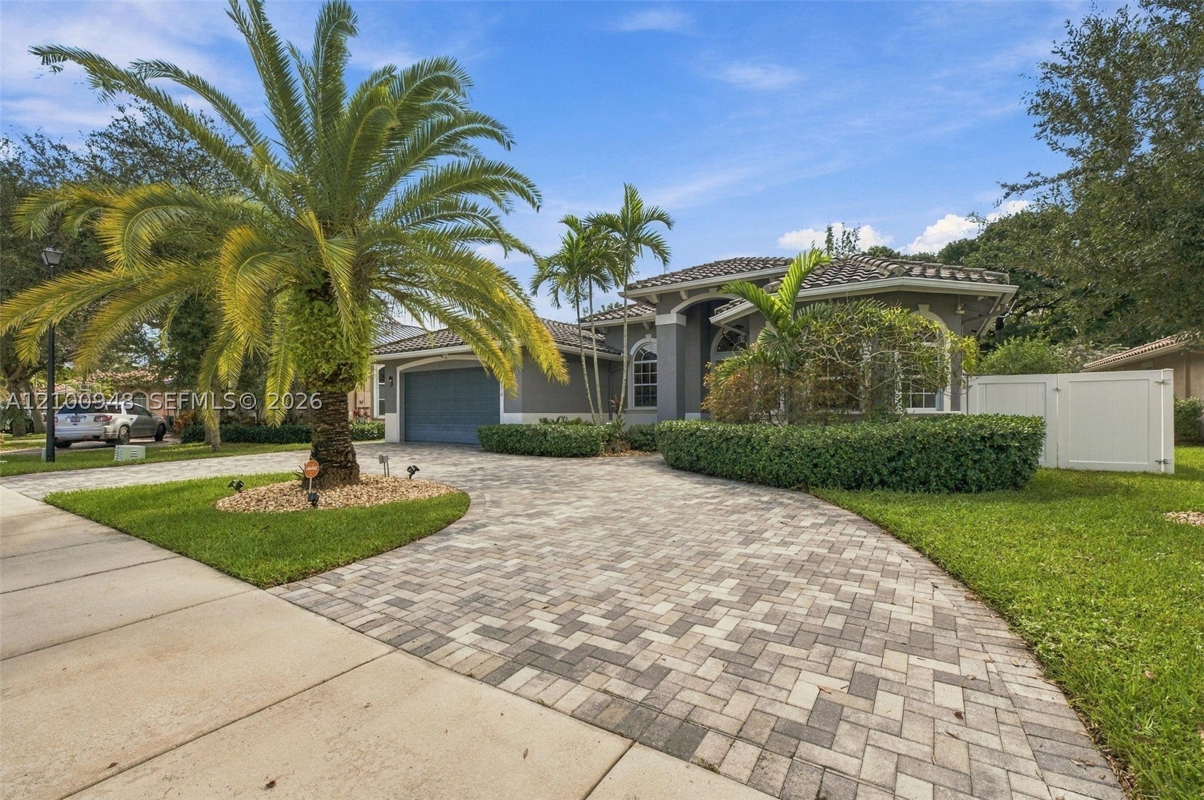
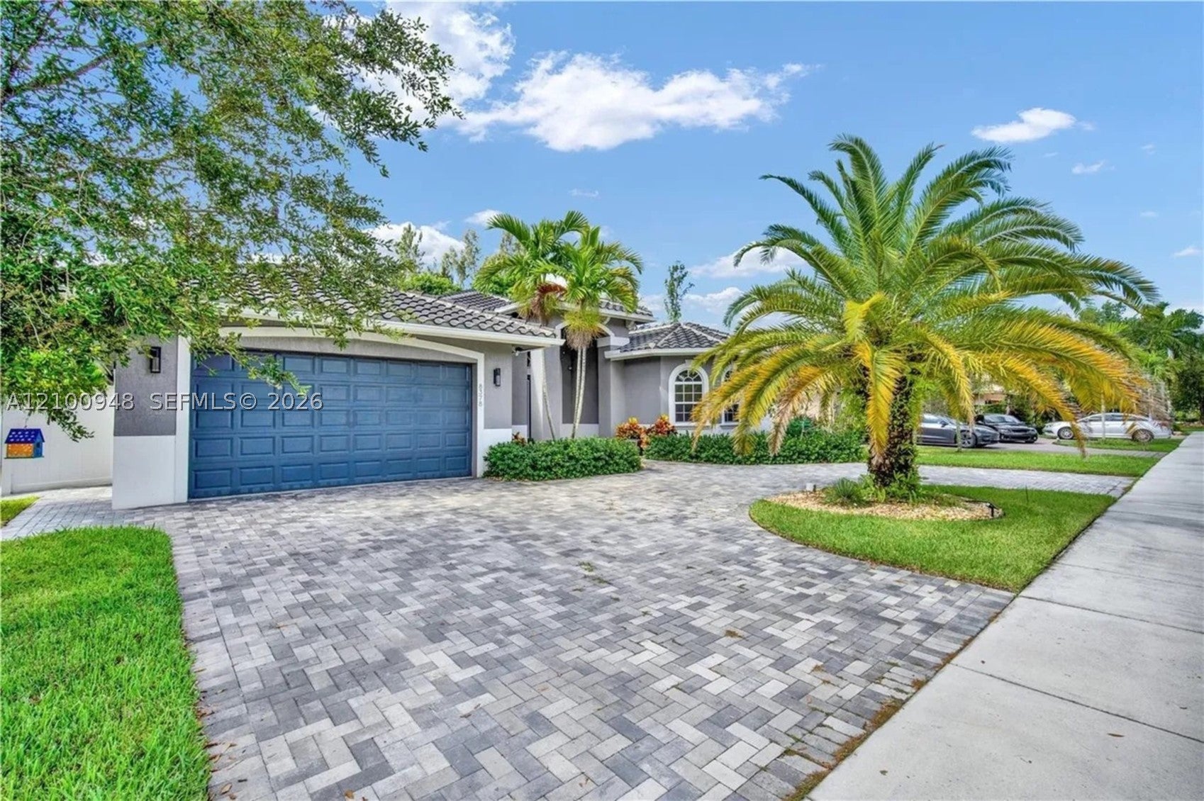
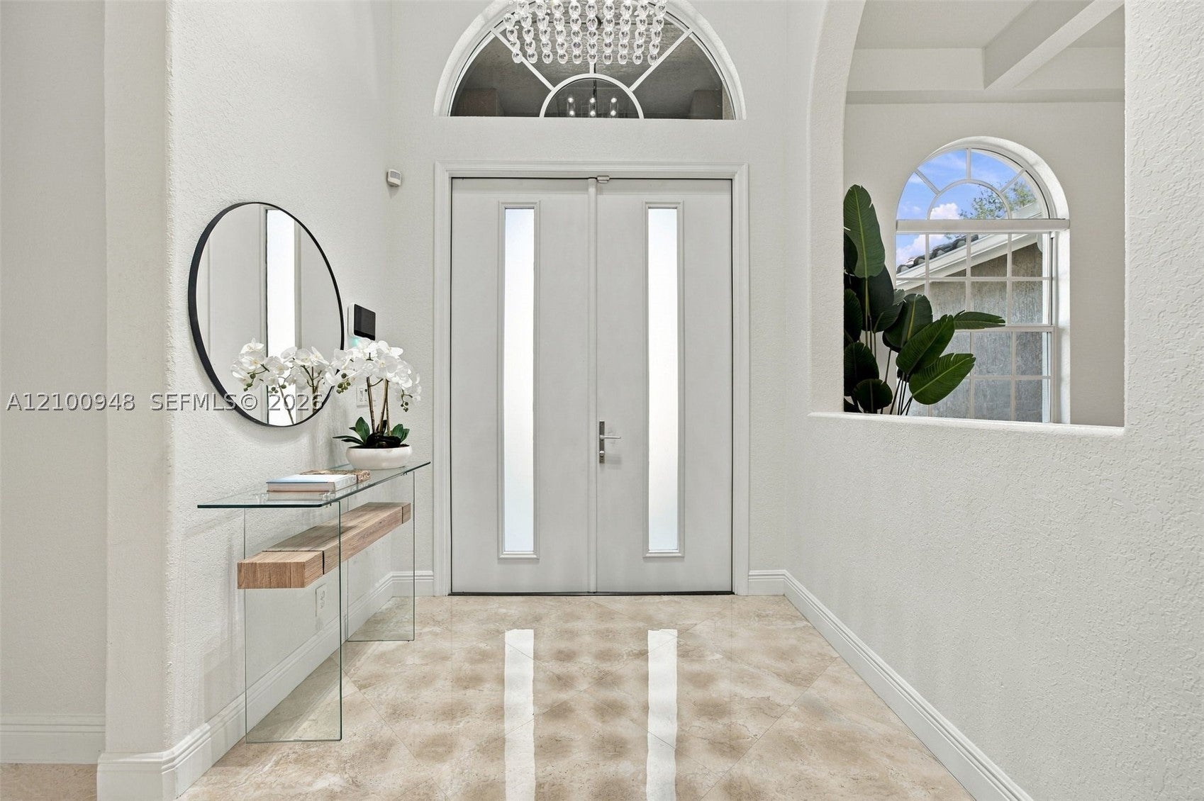
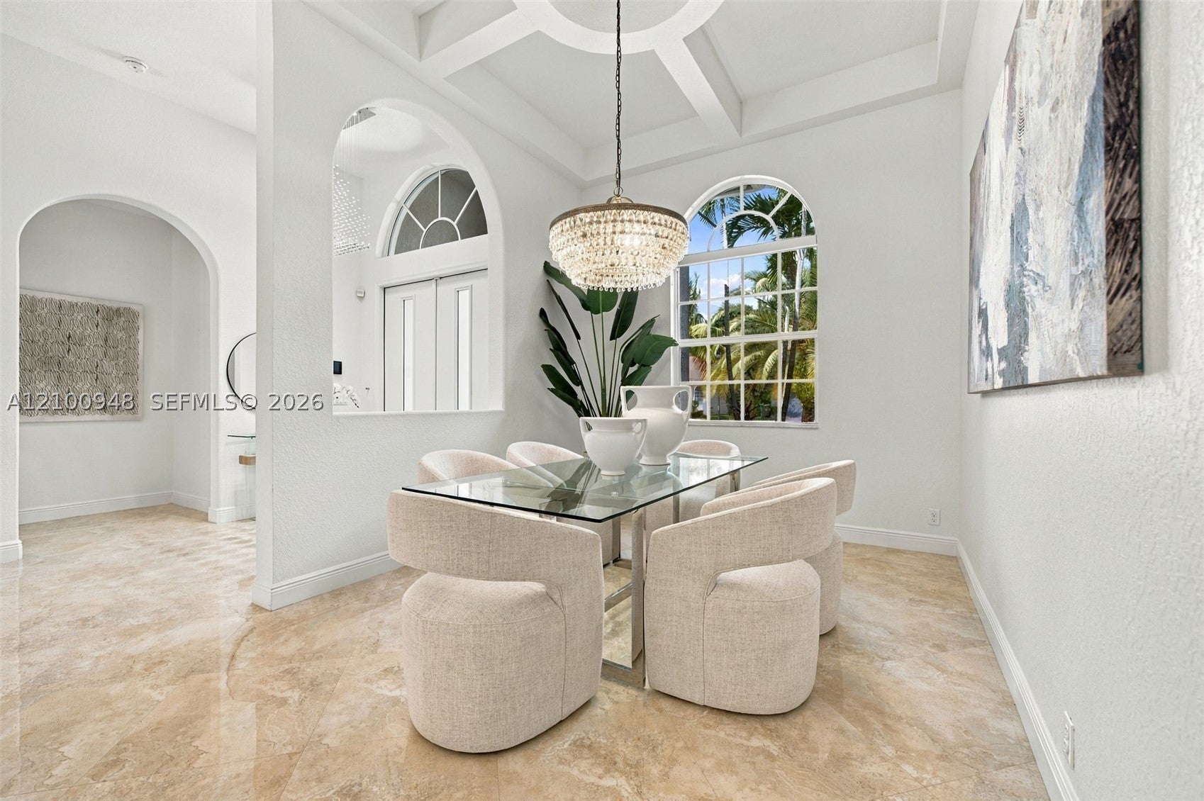
Just Listed! Welcome to Villa Serena, a custom-built, one-story estate residence in coveted Pine Island Estates, where timeless architecture meets effortless South Florida living. Completed in 2017, this gracious home offers 2,827 square feet of single-story living, with 4 bedrooms, 3 full bathrooms, and a split-bedroom layout that honors both togetherness and privacy. Soaring ceilings and oversized impact windows bathe the interiors in natural light, and the kitchen, appointed with KitchenAid appliances, flows seamlessly into the main living areas, keeping everyone connected while cooking or entertaining. The primary suite is a private retreat unto itself, with motorized privacy shades, dual closets, and a spacious bath framing beautiful views of the pool and backyard oasis. Step outside to a heated saltwater pool, a generous patio, and a fully fenced backyard made for afternoon swims, outdoor dining, and relaxed evenings at home. An owned 36-panel solar system cuts monthly electricity use by more than half, and high-impact glass, a two-car garage, and a sweeping half-moon driveway offer guests and family plenty of room to arrive in comfort. Situated on a 10,500-square-foot lot with convenient access to shopping, dining, and major highways, this is a home where your family will grow, thrive, and capture the lifelong memories we hold so close to our hearts. We would be delighted to show you your future home. Call today to schedule your private tour.

Save
Ask
Tour
Hide
Share
Listing Snapshot
Price 
$1,249,500
Days On Site 
13 Days
Bedrooms 
4
Inside Area (SqFt) 
2,728 sqft
Total Baths 
3
Full Baths 
3
Partial Baths 
N/A
Lot Size 
0.241 Acres
Year Built 
2017
MLS Number 
A12100948
Status 
Active
Property Tax 
$15,466
HOA/Condo/Coop Fees 
$110 monthly
Sq Ft Source 
N/A
Friends & Family
Recent Activity
7 days agoStatus changed to Active
7 days agoListing updated with changes from the MLS
2 weeks agoListing first seen on site
General Features
Direction Faces 
North
Disclosures 
None, Seller Disclosure
Garage 
Yes
Garage Spaces 
2
Parking 
Circular DrivewayDriveway
Pets 
Cats OKDogs OKYes
Property Sub Type 
Single Family Residence
Sewer 
Public Sewer
SqFt Total 
3475
Style 
DetachedOneStory
Water Source 
Public
Zoning 
R-3
Interior Features
Appliances 
DryerDishwasherDisposalGas RangeMicrowaveRefrigeratorWasherOven
Cooling 
Central AirElectric
Flooring 
HardwoodTileWood
Heating 
CentralElectric
Interior 
High CeilingsMaster Downstairs
Save
Ask
Tour
Hide
Share
Exterior Features
Construction Details 
Block
Exterior 
Lighting
Patio And Porch 
Patio
Pool Features 
In GroundPrivate
Private Pool 
Yes
Roof 
FlatTile
View 
None
Waterview 
None
Community Features
Association Fee 
$1320.0
Association Fee Frequency 
Annually
Community Features 
Sidewalks
MLS Area 
3200
Financing Terms Available 
CashConventional
Schools
School District
Unknown
Elementary School
Cooper City
Middle School
Pioneer
High School
Cooper City
Listing courtesy of Compass Florida, LLC

The data relating to real estate for sale on this web site comes in part from the Miami Association of Realtors, Realtor Association of Greater Ft. Lauderdale, and the South Broward Board of Realtors. Information is deemed reliable but not guaranteed. Copyright © 2026, Miami Association of Realtors, Realtor Association of Greater Ft. Lauderdale, and the South Broward Board of Realtors. All rights reserved. The information being provided is for consumers' personal, non-commercial use and may not be used for any purpose other than to identify prospective properties consumers may be interested in purchasing. The use of search facilities of data on the site, other than a consumer looking to purchase real estate, is prohibited.

Neighborhood & Commute
Source: Walkscore
Disclosure: Community information and market data powered by Constellation Data Labs. Information is deemed reliable but not guaranteed.
Save
Ask
Tour
Hide
Share
Ranger Recommends
Anthony Spitaleri's AI market assistant

Get the Davie Market Report

Monthly data on home prices, inventory, days on market, and neighborhood trends. Curated by Ranger, my AI market assistant, from MLS data. Delivered free to your inbox.

You're in. I'll send the latest Davie market data to your inbox.

Free. One email per month. Unsubscribe anytime.

We use cookies for analytics to understand how visitors use this site. Your data is never sold. Privacy Policy

Cookie Preferences

Essential Cookies
Required for forms, security, and basic site function.
Always on
Analytics (Google Analytics 4)
Anonymized page view data. Helps us understand how visitors use this site.
Anthony Spitaleri · Coldwell Banker Realty · 2400 N. Commerce Parkway, Suite 105, Weston, FL 33326
Equal Housing Opportunity · All real estate advertised is subject to the Federal Fair Housing Act. · Privacy Policy
Ask About Davie