Davie, Florida · The Wellington of Broward 954-235-5783  ·  Contact  ·  Equal Housing Opportunity

355 Coconut Cir, Weston, FL, 33326

Save
Ask
Tour
Hide
Share
$1,785,000
2 Days On Site

355 Coconut Cir
Weston, FL 33326

For Sale|Single Family Residence|Active
5
Beds
4
Total Baths
4
Full Baths
3,580
SqFt
$499
/SqFt
1990
Built
Subdivision:
SECTOR 6
County:
Broward
Call Now: 954-235-5783
Is this the listing for you? We can help make it yours.
954-235-5783
355 Coconut Cir355 Coconut Cir355 Coconut Cir355 Coconut Cir
Save
Ask
Tour
Hide
Share

Mortgage Calculator

Monthly Payment (Est.)

Enter an interest rate to see your estimated monthly payment.
Calculator powered by Showcase IDX, a Constellation1 Company. Copyright ©2026 Information is deemed reliable but not guaranteed.

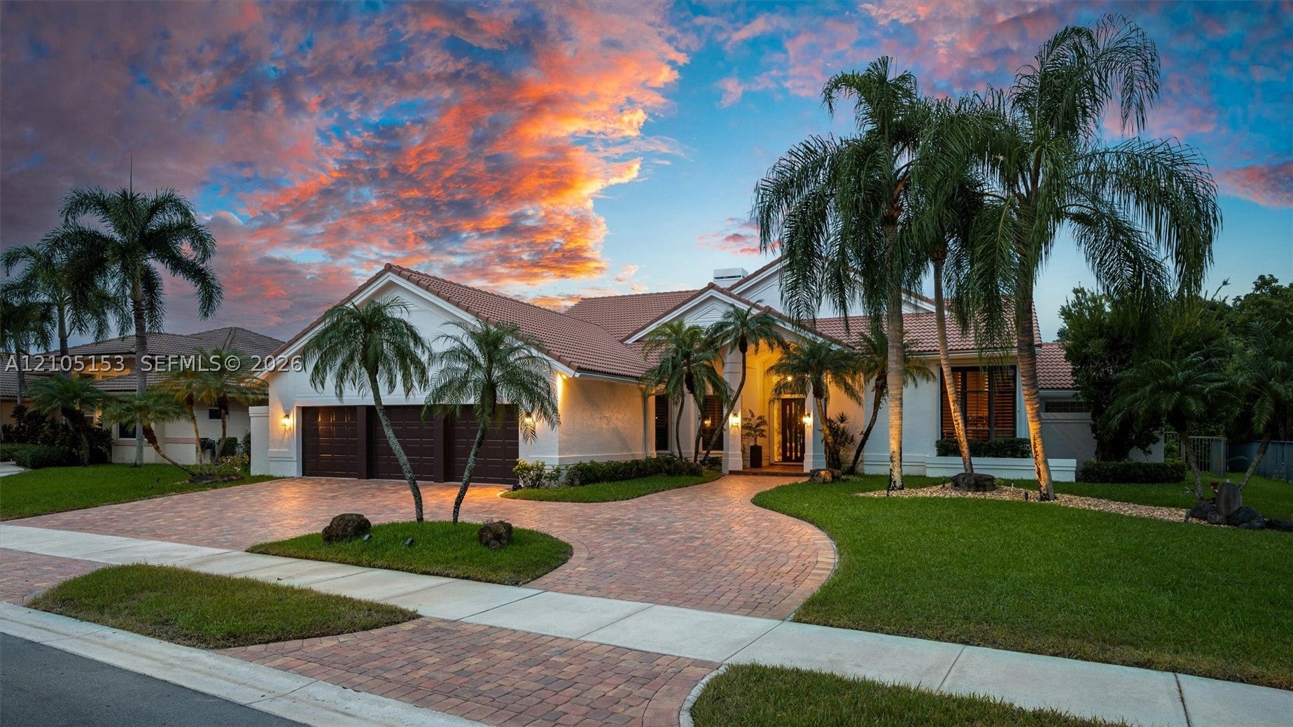
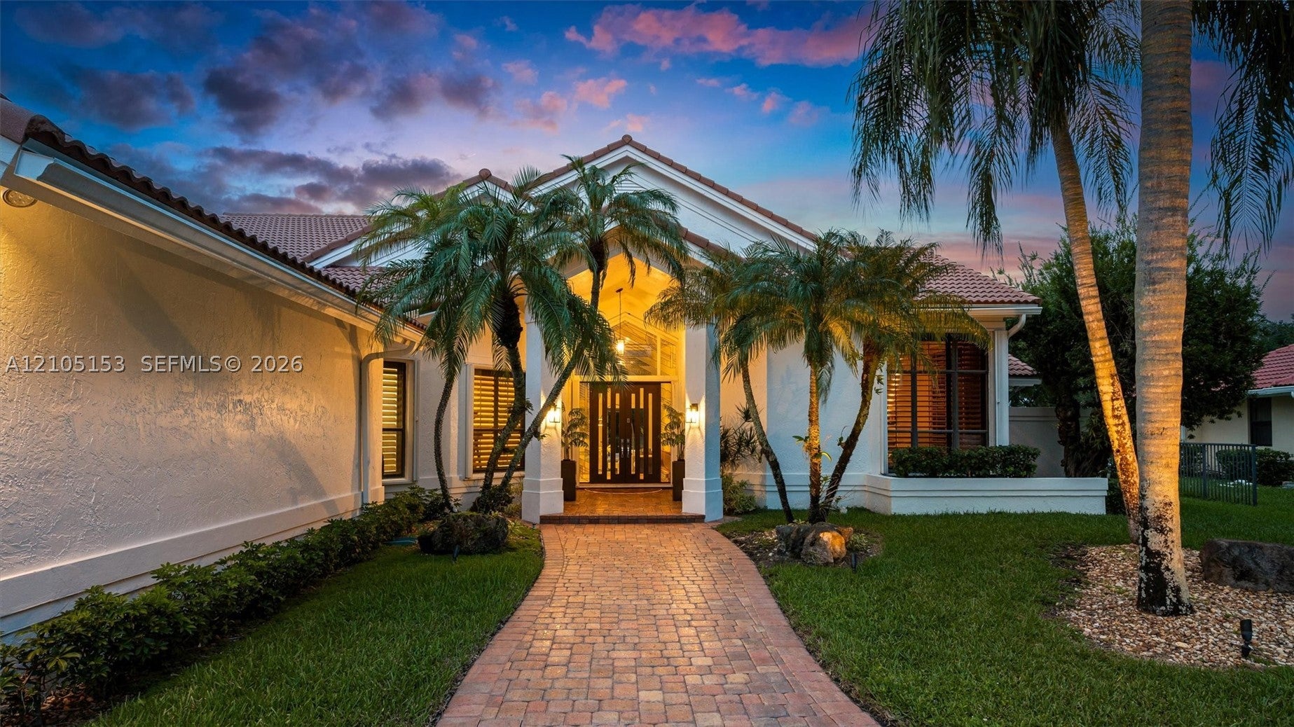
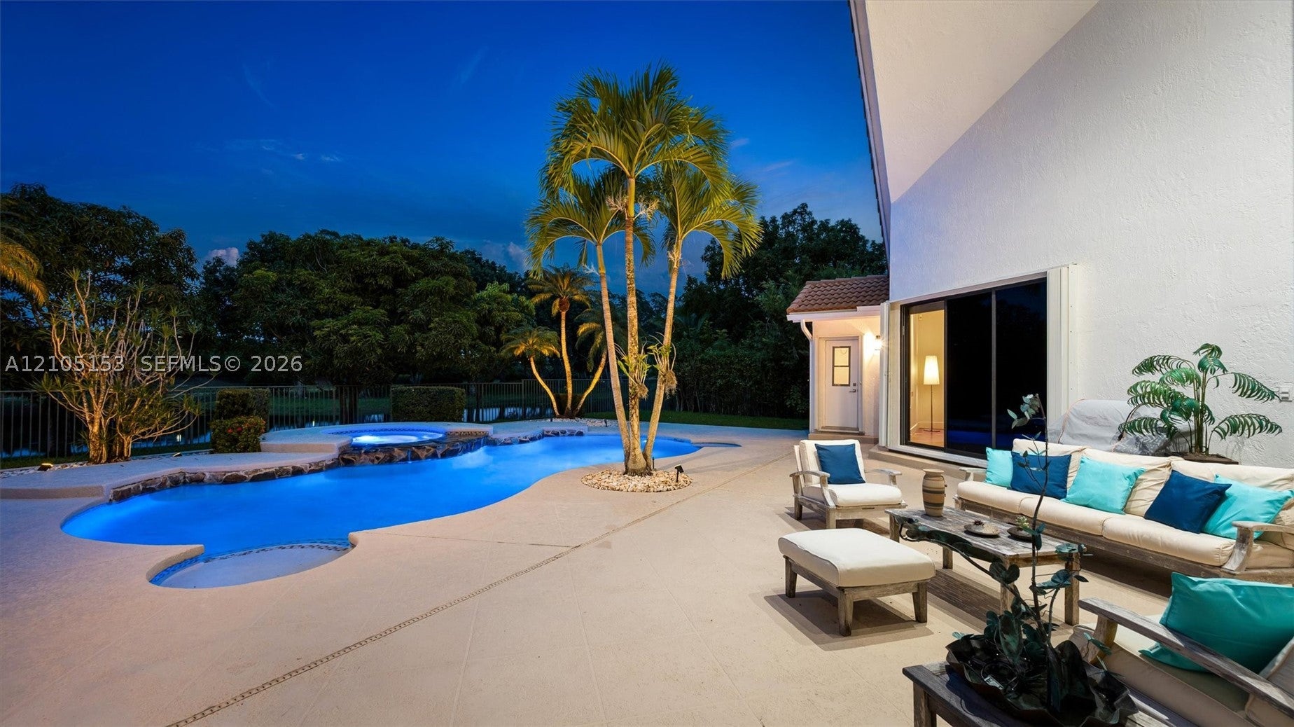
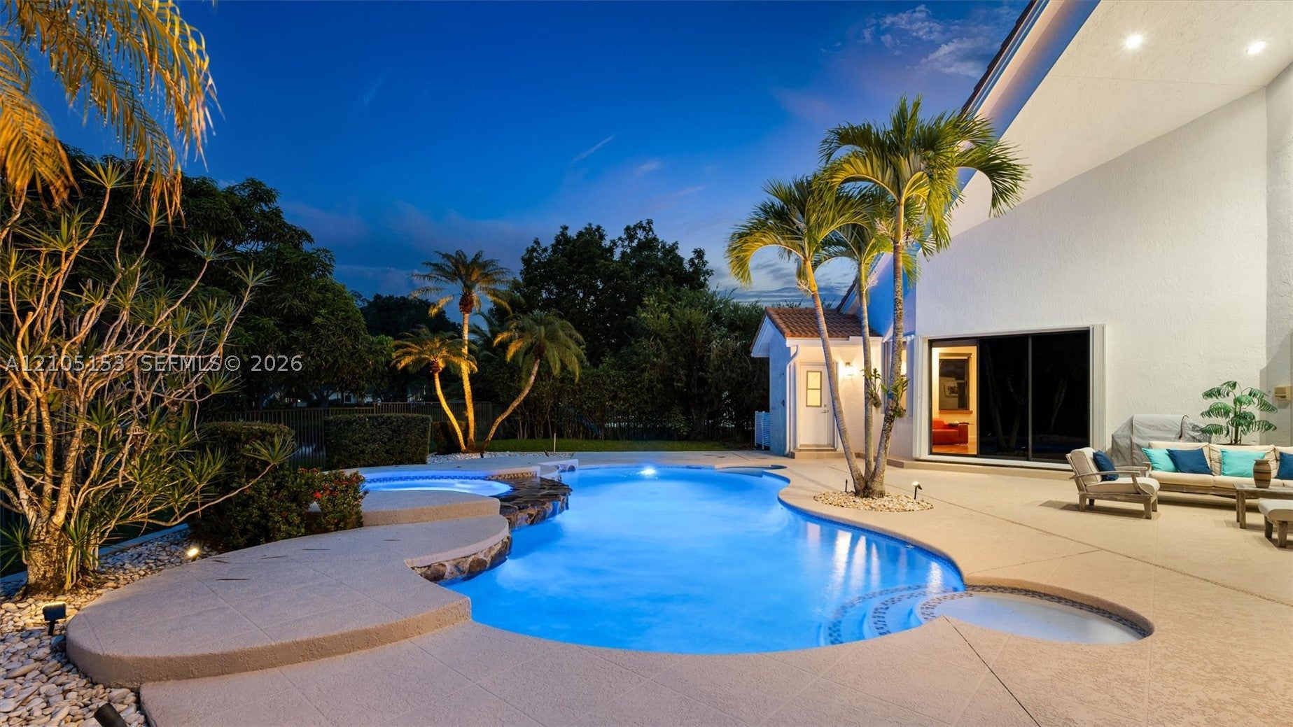
Privacy is a luxurious valued experience in this gorgeous one story home that presents all the bells and whistles! Start your mornings enjoying the serene lake view with several mango fruit trees, wild fauna and flora integrating the peaceful scenery inside the home. Located in a pie shaped lot with a circular driveway, this spacious home features a smart three way split floor plan, real fireplace in living room, marble flooring, granite countertops, real wood cabinets and elegant center island, Frigidaire professional series stainless steel appliances and wide refrigerator in kitchen blends ideally into the huge family room perfect for entertaining. Resort like master bathroom was completely remodeled to complement the spacious master bedroom with a sitting area overlooking the pool and built in closets. Bose speakers throughout the home and in the backyard. Free form pool with Diamond Brite finish and waterfall. Painted garage flooring with closet for extra storage. Roof is 15 years old in perfect condition.Whole house painted, pavers sealed recently in 2026. Drainage was recently inspected and working perfectly. Lake irrigation sprinkler system. Located in the prestigious community of Palm Island in the center of Weston with its best schools in Florida. Home shows like an Art Gallery! Beautiful furniture is negotiable and can be included in the sale.

Save
Ask
Tour
Hide
Share
Listing Snapshot
Price 
$1,785,000
Days On Site 
2 Days
Bedrooms 
5
Inside Area (SqFt) 
3,580 sqft
Total Baths 
4
Full Baths 
4
Partial Baths 
N/A
Lot Size 
0.4343 Acres
Year Built 
1990
MLS® Number 
A12105153
Status 
Active
Property Tax 
$16,092
HOA/Condo/Coop Fees 
$266.67 monthly
Sq Ft Source 
N/A
Friends & Family
Recent Activity
2 days agoListing first seen on site
2 days agoListing updated with changes from the MLS®
General Features
Attached Garage 
Yes
Direction Faces 
South
Garage 
Yes
Garage Spaces 
3
Parking 
AttachedCircular DrivewayCoveredGarageGarage Door Opener
Pets 
Cats OKDogs OKYes
Property Condition 
Updated/Remodeled
Property Sub Type 
Single Family Residence
Security 
Security GateGated CommunitySmoke Detector(s)
Sewer 
Public Sewer
SqFt Total 
4797
Style 
DetachedOneStory
Utilities 
Cable Available
Water Source 
Public
Zoning 
RE
Interior Features
Appliances 
DryerDishwasherElectric RangeElectric Water HeaterDisposalMicrowaveRefrigeratorSelf Cleaning OvenWater PurifierWasherOven
Cooling 
Central AirCeiling Fan(s)Electric
Fireplace 
Yes
Flooring 
HardwoodMarbleWood
Furnished 
Negotiable
Heating 
CentralElectric
Interior 
Breakfast BarBidetEntrance FoyerHigh CeilingsKitchen IslandVaulted Ceiling(s)Master Downstairs
Spa 
Yes
Window Features 
BlindsPlantation Shutters
Save
Ask
Tour
Hide
Share
Exterior Features
Construction Details 
BlockConcrete
Exterior 
Awning(s)LightingOutdoor Shower
Frontage 
80
Lot Features 
Waterfront
Patio And Porch 
PatioPorch
Pool Features 
In GroundOtherPool/Spa ComboPrivate
Private Pool 
Yes
Roof 
Spanish Tile
Spa 
Yes
View 
LakeWater
Waterfront 
Yes
Waterfront Features 
Lake FrontLake Privileges
Waterview 
LakeWater
Windows/Doors 
BlindsPlantation Shutters
Community Features
Association Amenities 
Maintenance
Association Fee 
$800.0
Association Fee Frequency 
Quarterly
Community Features 
GatedStreet Lights
MLS Area 
3890
Financing Terms Available 
AssumableCashConventional
Schools
School District
Unknown
Elementary School
Indian Trace
Middle School
Tequesta Trace
High School
Cypress Bay
Listing courtesy of United Realty Group Inc.

The data relating to real estate for sale on this web site comes in part from the Miami Association of Realtors, Realtor Association of Greater Ft. Lauderdale, and the South Broward Board of Realtors. Information is deemed reliable but not guaranteed. Copyright © 2026, Miami Association of Realtors, Realtor Association of Greater Ft. Lauderdale, and the South Broward Board of Realtors. All rights reserved. The information being provided is for consumers' personal, non-commercial use and may not be used for any purpose other than to identify prospective properties consumers may be interested in purchasing. The use of search facilities of data on the site, other than a consumer looking to purchase real estate, is prohibited.

Neighborhood & Commute
Source: Walkscore
Disclosure: Community information and market data powered by Constellation Data Labs. Information is deemed reliable but not guaranteed.
Save
Ask
Tour
Hide
Share
Ranger Recommends
Anthony Spitaleri's AI market assistant

Get the Davie Market Report

Monthly data on home prices, inventory, days on market, and neighborhood trends. Curated by Ranger, my AI market assistant, from MLS data. Delivered free to your inbox.

You're in. I'll send the latest Davie market data to your inbox.

Free. One email per month. Unsubscribe anytime.

We use cookies for analytics to understand how visitors use this site. Your data is never sold. Privacy Policy

Cookie Preferences

Essential Cookies
Required for forms, security, and basic site function.
Always on
Analytics (Google Analytics 4)
Anonymized page view data. Helps us understand how visitors use this site.
Anthony Spitaleri · Coldwell Banker Realty · 2690 Weston Road, Suite 101, Weston, FL 33331
Equal Housing Opportunity · All real estate advertised is subject to the Federal Fair Housing Act. · Privacy Policy
Ask About Davie