Weston and Davie, Florida 954-235-5783  ·  Contact  ·  Equal Housing Opportunity

253 Cameron Drive, Weston, FL, 33326

Save
Ask
Tour
Hide
Share
$879,111
7 Days On Site

253 Cameron Drive
Weston, FL 33326

For Sale|Single Family Residence|Active
4
Beds
3
Total Baths
2
Full Baths
1
Partial Bath
2,322
SqFt
$379
/SqFt
1993
Built
Subdivision:
SECTOR 4
County:
Broward
Call Now: 954-235-5783
Is this the listing for you? We can help make it yours.
954-235-5783
253 Cameron Drive253 Cameron Drive253 Cameron Drive253 Cameron Drive
Save
Ask
Tour
Hide
Share

Mortgage Calculator

Monthly Payment (Est.)

Enter an interest rate to see your estimated monthly payment.
Calculator powered by Showcase IDX, a Constellation1 Company. Copyright ©2026 Information is deemed reliable but not guaranteed.

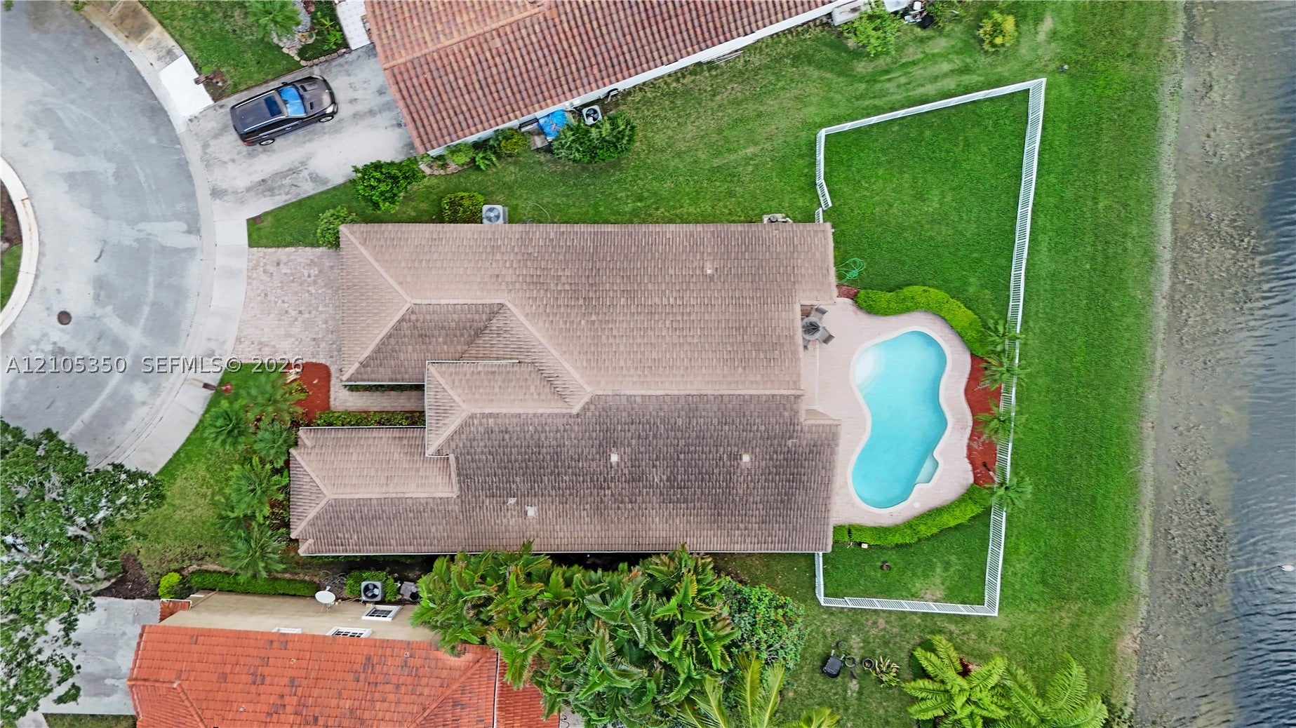
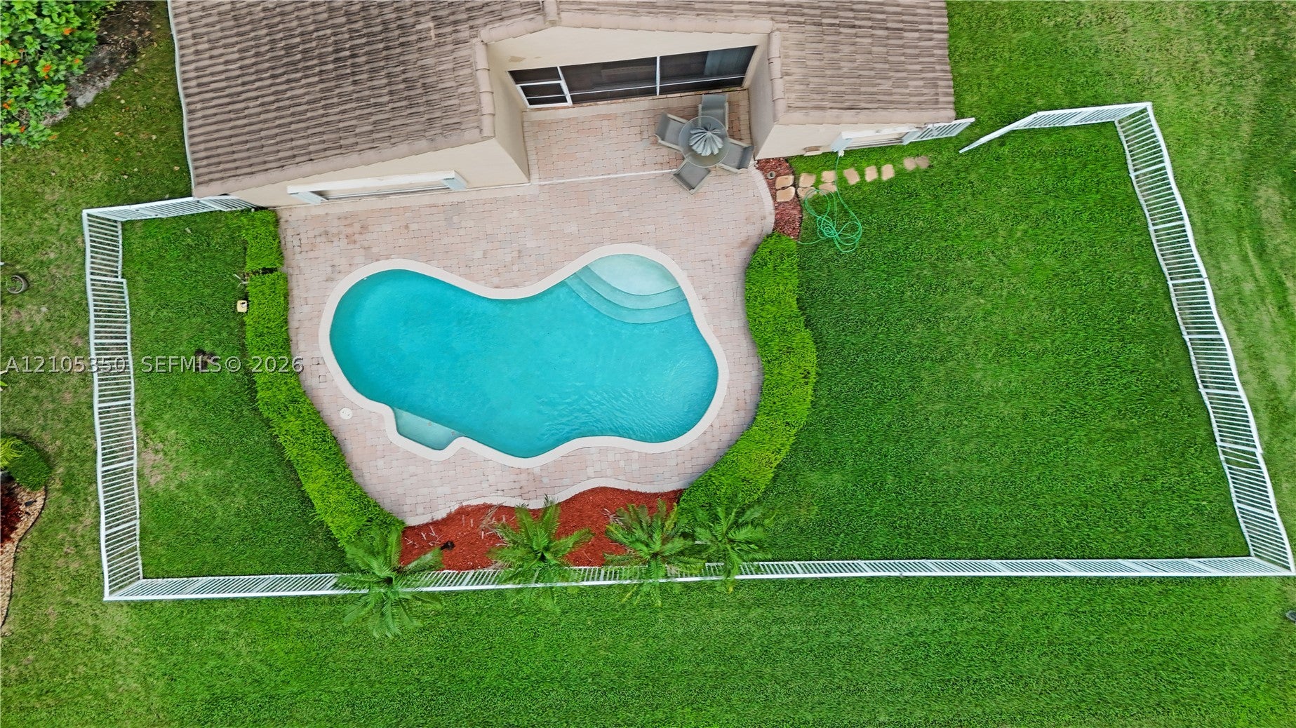
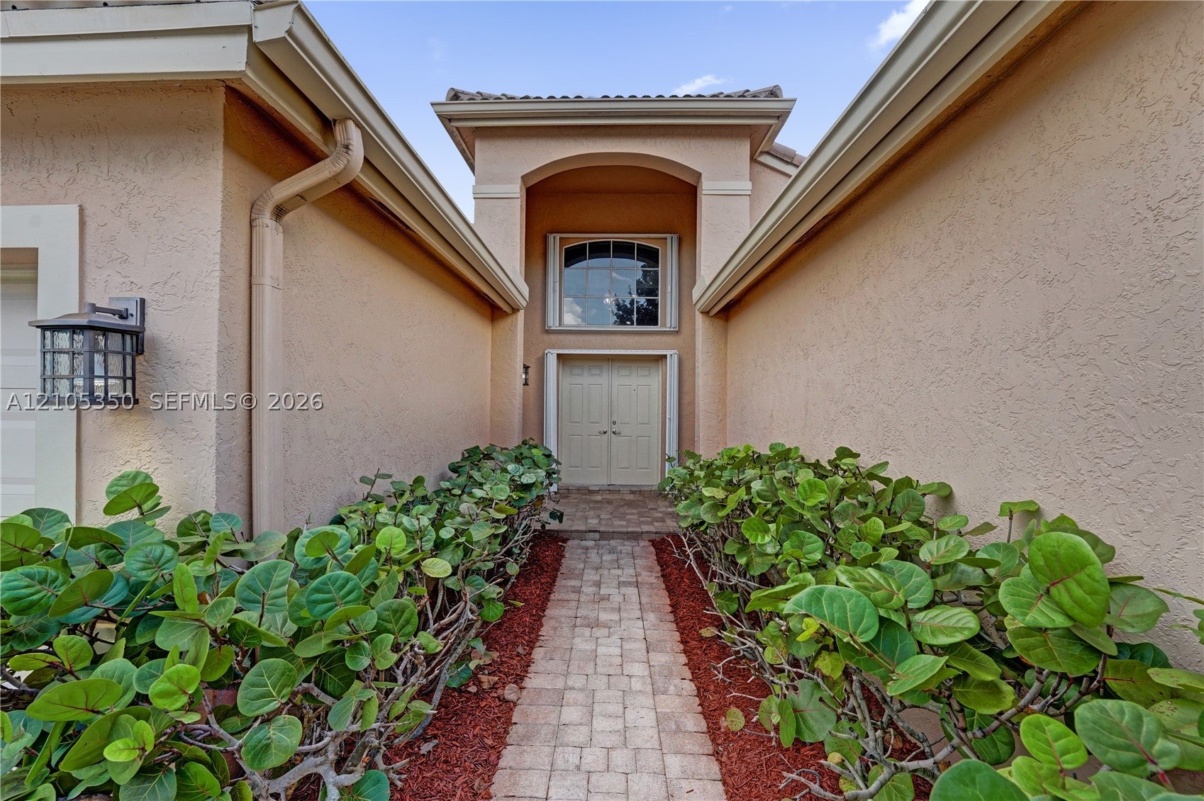
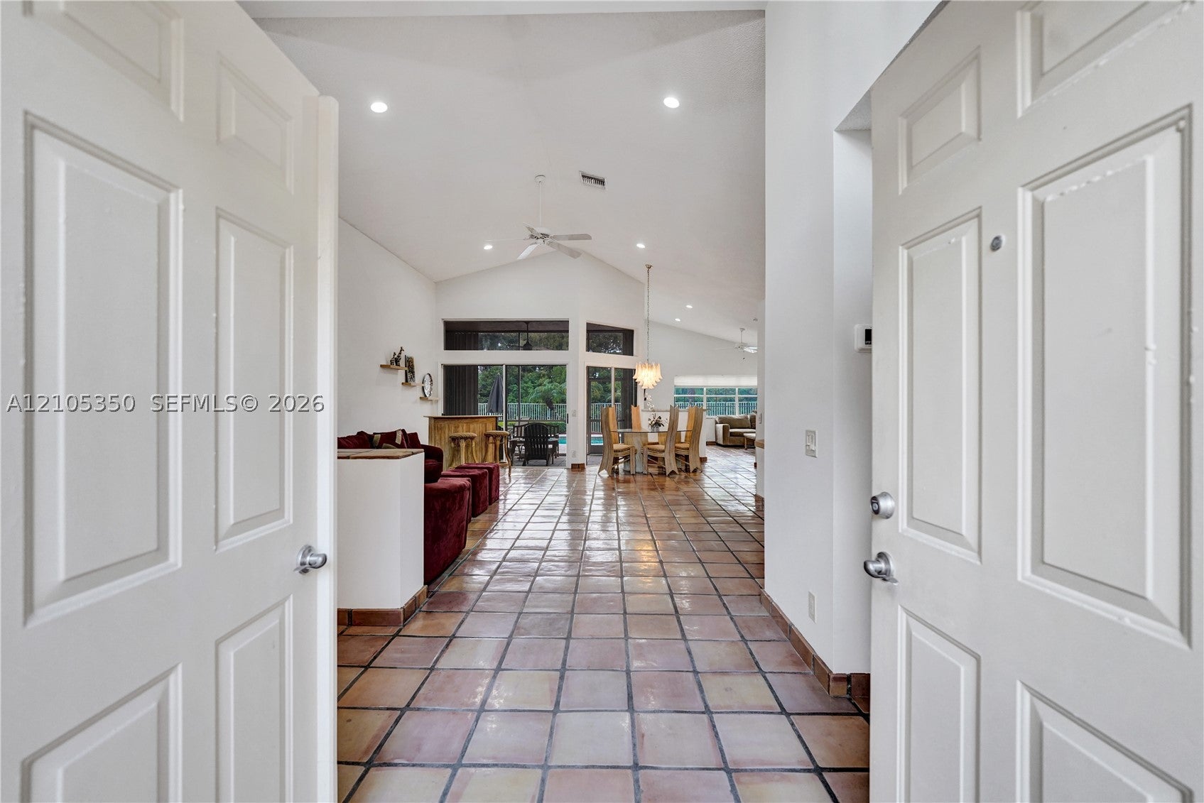
THE LAKES . Enjoy peaceful pool and lakefront living in a highly sought-after gated community in Weston. This move-in-ready, well maintained single-story home has an open floor-plan, 4 Bedrooms, 2.5 Bathrooms, 2,322 SF of living space and a 2 car-garage within a over-sized pie-shaped fenced lot on a quite cul-de-sac. The split-bedroom floor plan provides both privacy and connection that starts at the front entrance and flows to the living room, dining room, den and kitchen. The kitchen includes raised panel wood cabinetry, tiled backsplash, stone counter-tops and stainless-steel appliances. The large primary bedroom has a large walk-in closet and an updated bathroom. A covered screened-in porch is the perfect spot for morning coffee, outdoor dining or unwinding by the water with your own pool just steps away. A view of the pool and lake create the relaxing backdrop for everyday living. Accordion shutters provide hurricane protection, and the garage adds everyday convenience and storage. Carefully maintained interiors have Mexican tile throughout. Enjoy the home today and bring your vision to its next chapter. The Lakes offers a community pool, playground, soccer field, picnic areas and landscaped green spaces. Convenient to A rated schools, parks, shopping, dining and major roadways. This home combines a desirable waterfront setting with room and flexibility to make it your own.

Save
Ask
Tour
Hide
Share
Listing Snapshot
Price 
$879,111
Days On Site 
7 Days
Bedrooms 
4
Inside Area (SqFt) 
2,322 sqft
Total Baths 
3
Full Baths 
2
Partial Baths 
1
Lot Size 
0.235 Acres
Year Built 
1993
MLS Number 
A12105350
Status 
Active
Property Tax 
$7,168
HOA/Condo/Coop Fees 
$200 monthly
Sq Ft Source 
N/A
Friends & Family
Recent Activity
2 days agoStatus changed to Active
2 days agoListing updated with changes from the MLS
a week agoListing first seen on site
General Features
Direction Faces 
East
Garage 
Yes
Garage Spaces 
2
Parking 
DrivewayGarage Door Opener
Property Sub Type 
Single Family Residence
Security 
Gated Community
Sewer 
Public Sewer
SqFt Total 
2990
Style 
OneStory
Utilities 
Underground Utilities
Water Source 
Public
Zoning 
R-2
Interior Features
Appliances 
DryerDishwasherElectric RangeElectric Water HeaterDisposalIce MakerMicrowaveRefrigeratorSelf Cleaning OvenWasher
Cooling 
Central AirElectric
Flooring 
CarpetClayCeramic Tile
Heating 
CentralElectric
Interior 
Vaulted Ceiling(s)Walk-In Closet(s)Master Downstairs
Laundry Features 
Washer Hookup
Save
Ask
Tour
Hide
Share
Exterior Features
Construction Details 
Block
Exterior 
Lighting
Fencing 
Fenced
Frontage 
90
Lot Features 
Waterfront
Patio And Porch 
DeckPatioPorchScreened
Pool Features 
In GroundCommunityPrivate
Private Pool 
Yes
Roof 
Barrel
View 
LakePool
Waterfront 
Yes
Waterfront Features 
Lake Front
Waterview 
LakePool
Community Features
Association Fee 
$600.0
Association Fee Frequency 
Quarterly
Community Features 
PoolGatedOtherStreet LightsSidewalks
MLS Area 
3890
Financing Terms Available 
CashConventional
Schools
School District
Unknown
Elementary School
Eagle Point
Middle School
Tequesta Trace
High School
Cypress Bay
Listing courtesy of Coldwell Banker Realty

The data relating to real estate for sale on this web site comes in part from the Miami Association of Realtors, Realtor Association of Greater Ft. Lauderdale, and the South Broward Board of Realtors. Information is deemed reliable but not guaranteed. Copyright © 2026, Miami Association of Realtors, Realtor Association of Greater Ft. Lauderdale, and the South Broward Board of Realtors. All rights reserved. The information being provided is for consumers' personal, non-commercial use and may not be used for any purpose other than to identify prospective properties consumers may be interested in purchasing. The use of search facilities of data on the site, other than a consumer looking to purchase real estate, is prohibited.

Neighborhood & Commute
Source: Walkscore
Disclosure: Community information and market data powered by Constellation Data Labs. Information is deemed reliable but not guaranteed.
Save
Ask
Tour
Hide
Share
Ranger Recommends
Anthony Spitaleri's AI market assistant

Get the Davie Market Report

Monthly data on home prices, inventory, days on market, and neighborhood trends. Curated by Ranger, my AI market assistant, from MLS data. Delivered free to your inbox.

You're in. I'll send the latest Davie market data to your inbox.

Free. One email per month. Unsubscribe anytime.

We use cookies for analytics to understand how visitors use this site. Your data is never sold. Privacy Policy

Cookie Preferences

Essential Cookies
Required for forms, security, and basic site function.
Always on
Analytics (Google Analytics 4)
Anonymized page view data. Helps us understand how visitors use this site.
Anthony Spitaleri · Coldwell Banker Realty · 2400 N. Commerce Parkway, Suite 105, Weston, FL 33326
Equal Housing Opportunity · All real estate advertised is subject to the Federal Fair Housing Act. · Privacy Policy
Ask About Davie