Weston and Davie, Florida 954-235-5783  ·  Contact  ·  Equal Housing Opportunity

16582 S Botaniko Dr S, Weston, FL, 33326

Save
Ask
Tour
Hide
Share
$2,589,000
15 Days On Site

16582 S Botaniko Dr S
Weston, FL 33326

For Sale|Single Family Residence|Active
4
Beds
6
Total Baths
5
Full Baths
1
Partial Bath
3,389
SqFt
$764
/SqFt
2019
Built
Subdivision:
WESTON ESTATES
County:
Broward
Call Now: 954-235-5783
Is this the listing for you? We can help make it yours.
954-235-5783
16582 S Botaniko Dr S16582 S Botaniko Dr S16582 S Botaniko Dr S16582 S Botaniko Dr S
Save
Ask
Tour
Hide
Share

Mortgage Calculator

Monthly Payment (Est.)

Enter an interest rate to see your estimated monthly payment.
Calculator powered by Showcase IDX, a Constellation1 Company. Copyright ©2026 Information is deemed reliable but not guaranteed.

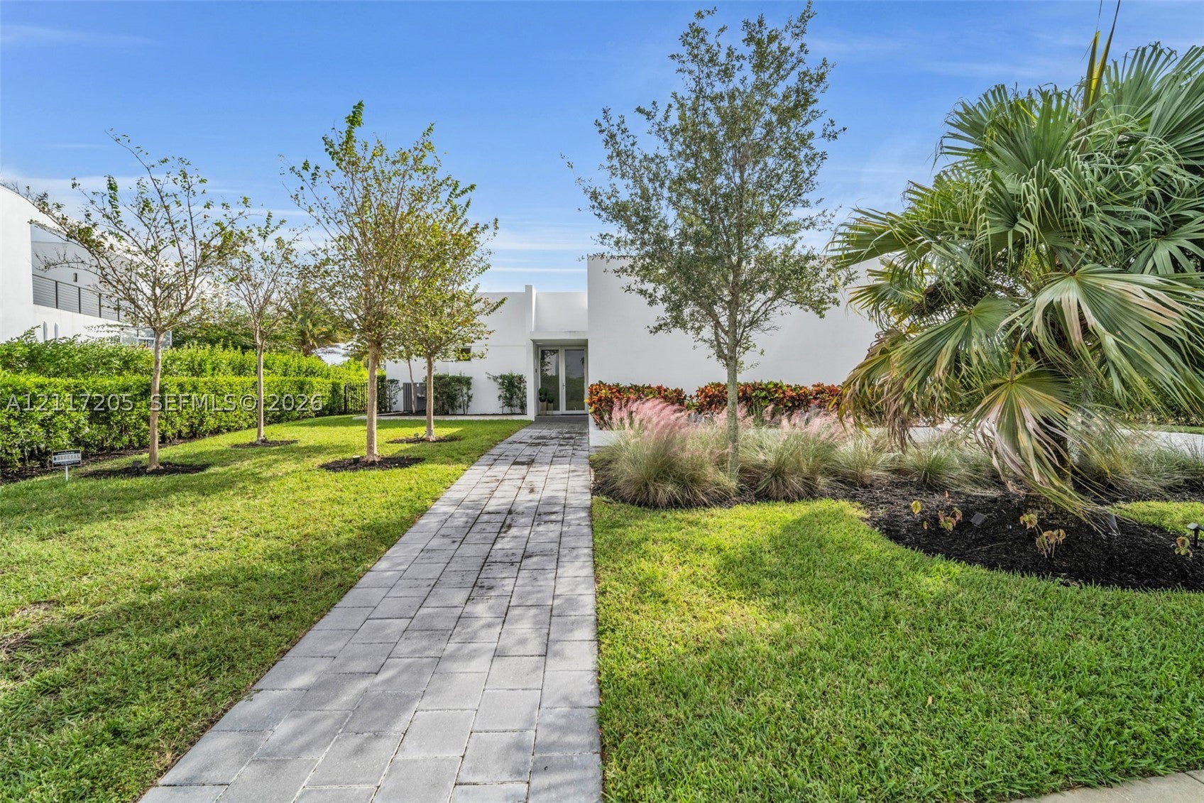
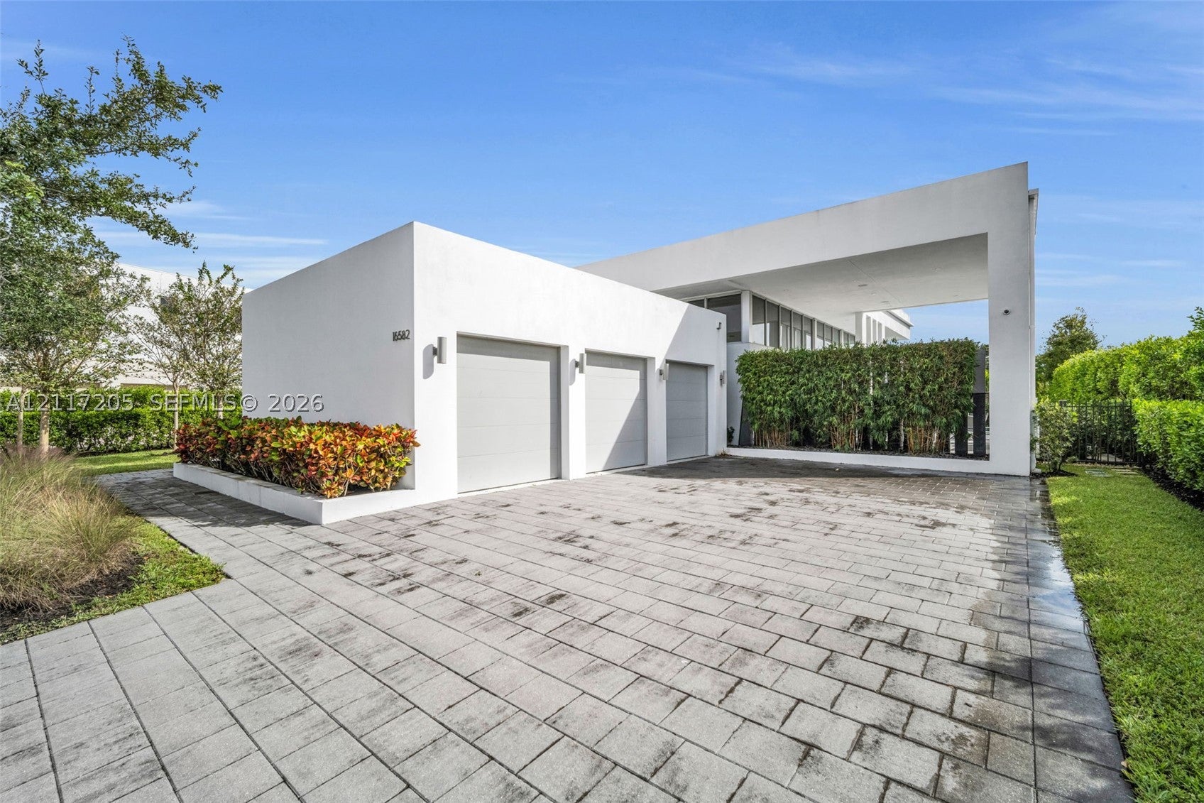
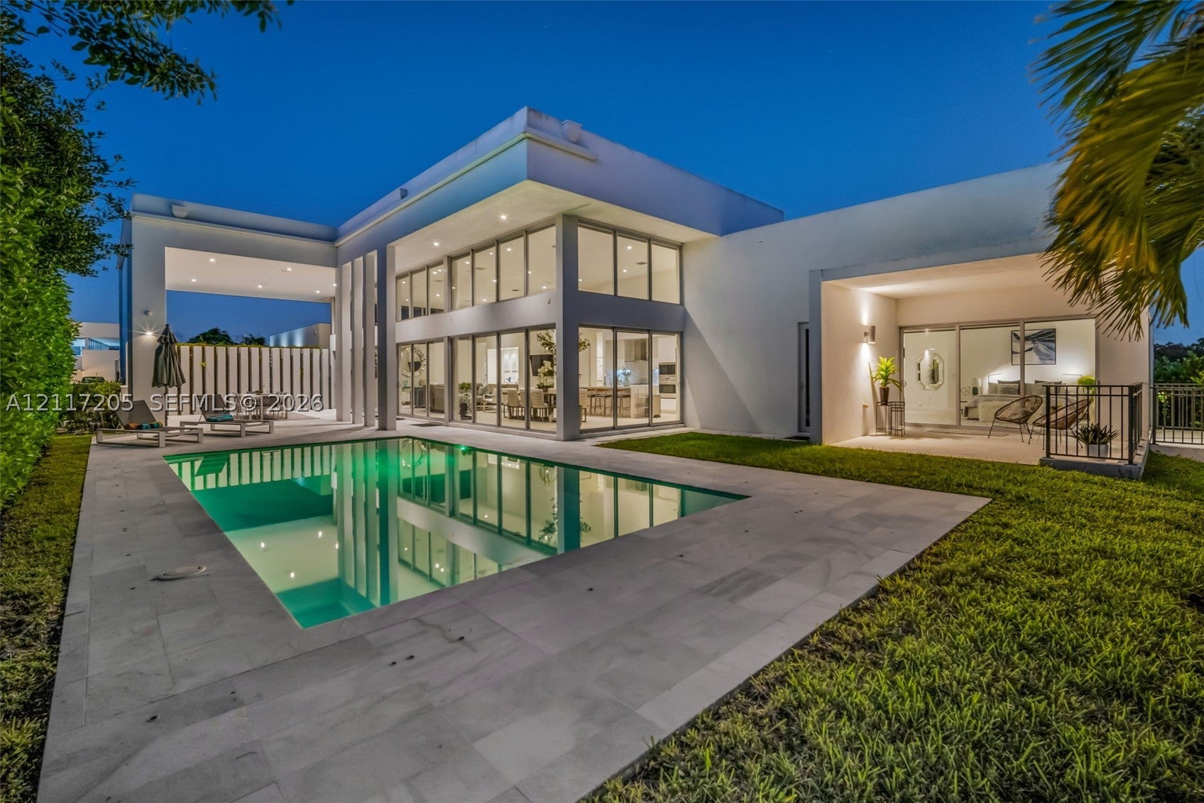
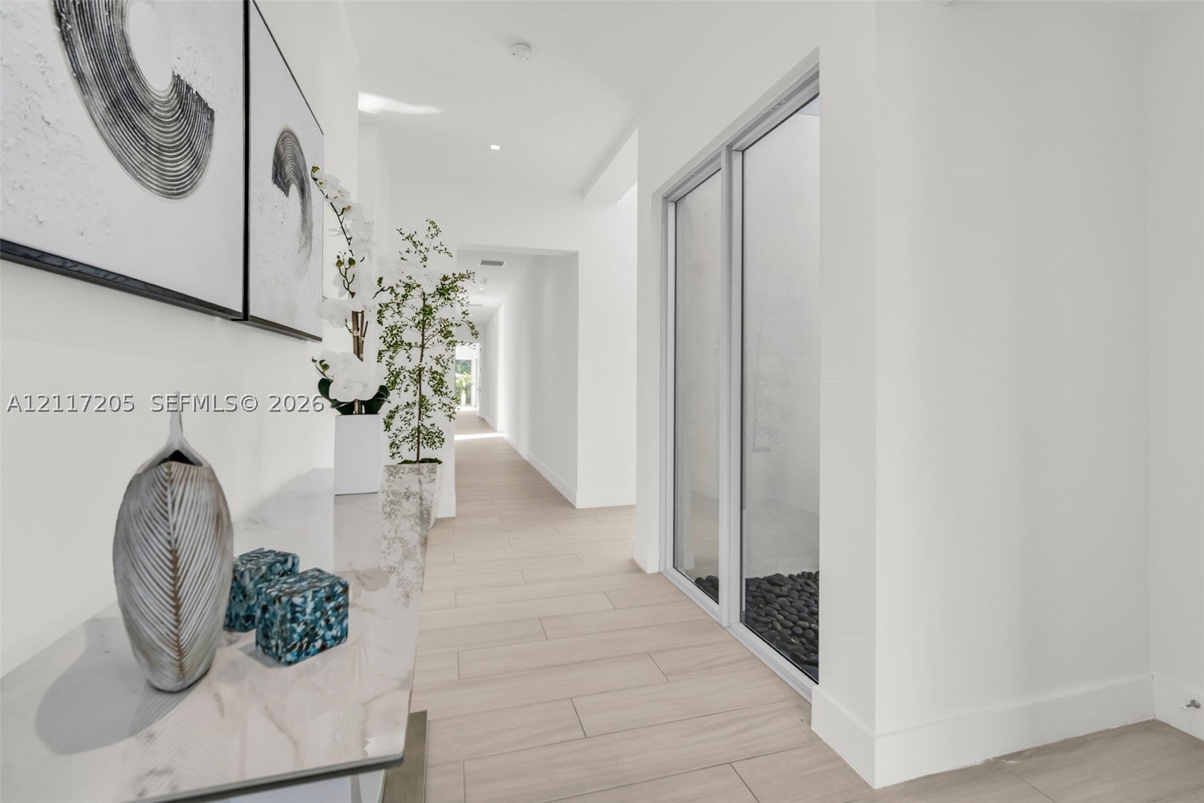
EXPERIENCE THE ART OF LUXURY LIVING IN BOTANIKO ESTATES, WESTON Discover modern luxury in this spectacular single-story residence nestled within the prestigious Botaniko Estates in Weston. Built in 2019, this exceptional home offers 3,389 sq. ft. of elegant living space, featuring 4 spacious bedroom suites, 5.5 bathrooms, and a 3-car garage. Designed with sophistication and comfort in mind, the residence showcases soaring ceilings, abundant natural light, contemporary architectural details, and refined finishes. Its thoughtfully designed layout creates a seamless balance between everyday living and elegant entertaining. Expansive sliding glass doors connect the interior to a stunning private backyard, creating the ultimate South Florida retreat. Enjoy a beautiful private pool, fully equipped summer kitchen, and wet bar—perfect for hosting guests, dining alfresco, or simply relaxing in your own private oasis. Beyond the residence, Botaniko Estates offers an exclusive lifestyle of privacy, security, and prestige. Ideally located near top-rated schools, fine dining, upscale shopping, golf courses, and premier lifestyle destinations. A rare opportunity to experience contemporary elegance, exceptional outdoor living, and the exclusive Weston lifestyle. Your dream home awaits!

Save
Ask
Tour
Hide
Share
Listing Snapshot
Price 
$2,589,000
Days On Site 
15 Days
Bedrooms 
4
Inside Area (SqFt) 
3,389 sqft
Total Baths 
6
Full Baths 
5
Partial Baths 
1
Lot Size 
0.376 Acres
Year Built 
2019
MLS Number 
A12117205
Status 
Active
Property Tax 
$39,539
HOA/Condo/Coop Fees 
$999 monthly
Sq Ft Source 
Plans
Friends & Family
Recent Activity
2 weeks agoListing first seen on site
2 weeks agoListing updated with changes from the MLS
General Features
Attached Garage 
Yes
Direction Faces 
North
Garage 
Yes
Garage Spaces 
3
Green Energy Efficient 
Construction
Parking 
AttachedDrivewayGaragePaver BlockOn StreetGarage Door Opener
Pets 
Cats OKDogs OK
Property Sub Type 
Single Family Residence
Security 
Gated CommunitySmoke Detector(s)
Sewer 
Public Sewer
SqFt Total 
5519
Style 
ContemporaryModernDetachedOneStory
Utilities 
Cable Available
Water Source 
Public
Zoning 
R-3
Interior Features
Appliances 
DryerDishwasherElectric RangeElectric Water HeaterDisposalIce MakerMicrowaveRefrigeratorSelf Cleaning OvenWasherOven
Cooling 
Central AirCeiling Fan(s)Electric
Fireplace 
Yes
Fireplace Features 
Decorative
Flooring 
Ceramic Tile
Furnished 
Negotiable
Heating 
CentralElectric
Interior 
Wet BarBreakfast BarBidetEntrance FoyerEat-in KitchenKitchen IslandPantry
Spa 
Yes
Window Features 
Blinds
Save
Ask
Tour
Hide
Share
Exterior Features
Construction Details 
BlockConcrete
Exterior 
LightingOutdoor GrillOutdoor Shower
Frontage 
25
Lot Features 
Waterfront
Patio And Porch 
Patio
Pool Features 
FencedHeatedIn GroundOtherPrivate
Private Pool 
Yes
Roof 
Concrete
Spa 
Yes
Spa Features 
Heated
View 
GardenLake
Waterfront 
Yes
Waterfront Features 
Lake Front
Waterview 
GardenLake
Windows/Doors 
Blinds
Community Features
Accessibility Features 
Accessible Entrance
Association Amenities 
Maintenance
Association Fee 
$999.0
Association Fee Frequency 
Monthly
Community Features 
GatedStreet LightsSidewalks
MLS Area 
3890
Financing Terms Available 
CashConventionalVA Loan
Schools
School District
Unknown
Elementary School
Indian Trace
Middle School
Tequesta Trace
High School
Western
Listing courtesy of The Keyes Company

The data relating to real estate for sale on this web site comes in part from the Miami Association of Realtors, Realtor Association of Greater Ft. Lauderdale, and the South Broward Board of Realtors. Information is deemed reliable but not guaranteed. Copyright © 2026, Miami Association of Realtors, Realtor Association of Greater Ft. Lauderdale, and the South Broward Board of Realtors. All rights reserved. The information being provided is for consumers' personal, non-commercial use and may not be used for any purpose other than to identify prospective properties consumers may be interested in purchasing. The use of search facilities of data on the site, other than a consumer looking to purchase real estate, is prohibited.

Neighborhood & Commute
Source: Walkscore
Disclosure: Community information and market data powered by Constellation Data Labs. Information is deemed reliable but not guaranteed.
Save
Ask
Tour
Hide
Share
Ranger Recommends
Anthony Spitaleri's AI market assistant

Get the Davie Market Report

Monthly data on home prices, inventory, days on market, and neighborhood trends. Curated by Ranger, my AI market assistant, from MLS data. Delivered free to your inbox.

You're in. I'll send the latest Davie market data to your inbox.

Free. One email per month. Unsubscribe anytime.

We use cookies for analytics to understand how visitors use this site. Your data is never sold. Privacy Policy

Cookie Preferences

Essential Cookies
Required for forms, security, and basic site function.
Always on
Analytics (Google Analytics 4)
Anonymized page view data. Helps us understand how visitors use this site.
Anthony Spitaleri · Coldwell Banker Realty · 2400 N. Commerce Parkway, Suite 105, Weston, FL 33326
Equal Housing Opportunity · All real estate advertised is subject to the Federal Fair Housing Act. · Privacy Policy
Ask About Davie